
This is a carousel with tiles that activate property listing cards. Use the previous and next buttons to navigate.
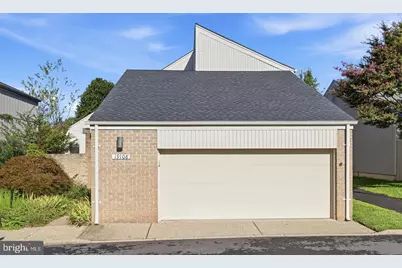
$515,000
This is a carousel with tiles that activate property listing cards. Use the previous and next buttons to navigate.

Full Property Details for 19108 Rhodes Way
General
- Sold For: $515,000
- HOA FEE: $171/month
- HOA FEE FREQ.: Quarterly
- Taxes: $5,362 (2026)
- Status: Closed
- Type: Single Family
- Source: BrightMLSMidAtlantic
- MLS ID: MDMC2256818
Interior
- Rooms/Areas: Living Room, Dining Room, Primary Bedroom, Bedroom 2, Bedroom 3, Kitchen, Office, Bathroom 2, Bathroom 3, Primary Bathroom
- Interior Features: Attic, Attic/House Fan, Dining Area, Floor Plan - Open, Formal/Separate Dining Room, Kitchen - Eat-In, Kitchen - Table Space, Window Treatments, Ceiling Fan(s), Entry Level Bedroom, Walk-in Closet(s)
- Appliances: Built-In Microwave, Dishwasher, Disposal, Dryer, Exhaust Fan, Refrigerator, Stainless Steel Appliances, Washer, Water Heater
- Flooring: Luxury Vinyl Plank
Rooms
Bathrooms
- Total Bathrooms: 3
- Full Bathrooms: 2
- Half Bathrooms: 1
- Upper Floor Baths: 2
- Upper - Full Baths: 2
- Main Floor Baths: 1
- Main - 1/2 Baths: 1
Bedrooms
- Total Bedrooms: 3
- Bedrooms Upper: 3
Other Rooms
- Laundry: Dryer In Unit, Main Floor, Washer In Unit
Additional Information
- Shared Amenities: Basketball Courts, Bike Trail, Common Grounds, Community Center, Jog/Walk Path, Lake, Pickleball Courts, Pier/Dock, Pool - Outdoor, Swimming Pool, Tennis Courts, Tot Lots/Playground, Water/Lake Privileges, Other, Picnic Area, Recreational Center
- Shared Pool: Yes
- Pool: Yes
- Security/Safety: Carbon Monoxide Detector(s), Main Entrance Lock, Smoke Detector
Exterior
- Exterior Features: Extensive Hardscape, Exterior Lighting, Street Lights
- Porch/Patio/Deck: Balcony, Patio(s), Terrace
Parking
- Garage: Yes
- Garage Spaces: 2
- Total Spaces: 2
- Parking Features: Paved Parking, Lighted Parking
- Parking Type: Attached Garage, Off Street, On Street
- Garage Description: Additional Storage Area, Covered Parking, Garage - Front Entry, Garage Door Opener, Oversized, Built In
Location
- County: MONTGOMERY
- Subdivision: COURTS OF WHETSTONE
- Cross Streets: Centerway Road
- Driving Directions: Montgomery Village Avenue, Right on Centerway Road, Right on Rhodes Way. 19108 is straight back on the right side.
School Information
- School District: Montgomery County Public Schools
Community
- Association: Yes
- Assoc. Name: WHETSTONE HOMES CORP/MVF
- Assoc. Fees Include: Common Area Maintenance, Pier/Dock Maintenance, Pool(s), Reserve Funds, Road Maintenance, Snow Removal, Trash
Heating & Cooling
- Central air: Yes
- Cooling Type: Central A/C
- Cooling Fuel: Electric
- Heating Type: Forced Air
- Heating Fuel: Natural Gas
- Water Heater: Electric
Utilities
- Sewer: Public Sewer
- Water: Public
- Dist. to Water: 5 Blocks
- Utility Description: Under Ground
Structural Information
- Architectural Style: Contemporary
- Structure Type: Detached
- Builder: Kettler Brothers
- Model: Encore
- Construction: Frame, Vinyl Siding, Brick
- Foundation: Slab
- Roof: Architectural Shingle
- Walls/Ceilings: Dry Wall, High, Vaulted Ceilings
- Windows: Double Pane, Insulated, Low-E, Replacement, Screens, Sliding
- Doors: Double Entry, Sliding Glass
- Stories Description: Main, Upper 1
- Square Feet: 1,983
- Sq. Ft. Source: Assessor
- Living Area: 1,983 Sq. Ft.
- Finished Above Grnd: 1,983 Sq. Ft.
- Year Built: 1971
- Year Built Source: Estimated
- Property Condition: Very Good
Additional Structures
- Other Structures: Garage(s)
Lot Features
- Property View: Courtyard, Garden/Lawn
- Lot Size (Acres): 0.09
- Lot Size (Sq. Ft.): 4,050
- Lot Size Source: Estimated
- Street/Road Desc.: Black Top, Paved
- Zoning: R90
- Lot Description: Backs - Open Common Area, Cul-de-sac, No Thru Street, Rear Yard, Front Yard, Landscaping, Level
- Fencing (Description): Fully, Wood, Masonry/Stone, Privacy
Water Features
- Water Access: Yes
- Water Access Desc: Boat - Non Powered Only, Canoe/Kayak, Fishing Allowed, Public Access
- Water Front Type: Lake
- Water Front Name: Lake Whetstone
- Docks: 2
Financial Considerations
- Price Per Sq. Ft.: $274.84
- Association Fee: $513
- Assoc Fee Freq.: Quarterly
- Assessment Year: 2026
- County Tax: $4,827
- County Tax Freq: Annually
- Tax w/Assessment: $455,200
- Tax Amount: $5,362
- Tax Year: 2026
- Terms: Standard Sale
- Tax Total Finished Sq. Ft.: 1983
Disclosures and Reports
- Ownership: Fee Simple
- Lot Number: 631
Listed by Douglas Realty, Adam M Jacobson
Sold by Pearson Smith Realty, LLC, EDWARD DUMITRACHE
Listing agent
Adam M Jacobson
Douglas Realty

 NMLS#: 1598647
Schools serving 19108 Rhodes Way
| Name | Grades | Distance |
|---|---|---|
Whetstone Elementary School 19201 Thomas Farm Rd, Gaithersburg, MD 20879 | PK-5 | 0.2 mi |
Montgomery Village Middle School 19300 Watkins Mill Road, Montgomery Village, MD 20886 | 6-8 | 0.8 mi |
Watkins Mill High School 10301 Apple Ridge Rd, Gaithersburg, MD 20879 | 9-12 | 1.5 mi |
19108 Rhodes Way, Montgomery Village, MD 20886 (MLS# MDMC2256818) is a Single Family property that was sold at $515,000 on November 03, 2026. Want to learn more about 19108 Rhodes Way? Do you have questions about finding other Single Family real estate for sale in Montgomery Village? You can browse all Montgomery Village real estate or contact a Coldwell Banker agent to request more information.