
This is a carousel with tiles that activate property listing cards. Use the previous and next buttons to navigate.
1/1
$2,500
This is a carousel with tiles that activate property listing cards. Use the previous and next buttons to navigate.
1/1
Property Description
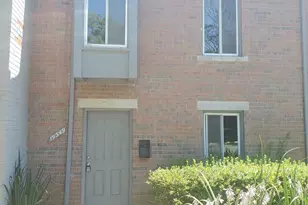
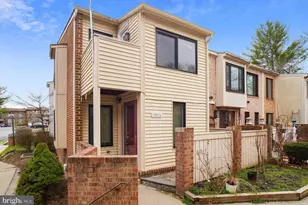
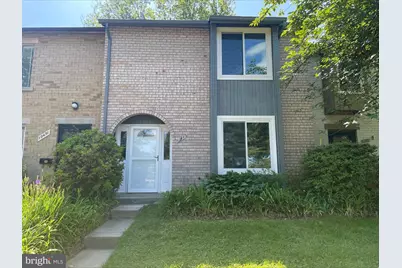
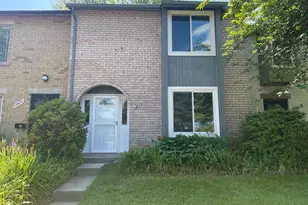
Fantastic, updated 2-level townhouse with 3 bedrooms and 2.5 bathrooms. The main level features beautiful new flooring, a kitchen with stainless steel appliances, modern cabinets and shelving, table space, and ample storage. The spacious dining room flows to the living room with a sliding glass door leading to your spacious backyard, complete with a deck, a shed, and a back gate leading to a walking path. The upper level boasts brand-new flooring, a master bedroom brimming with natural light and a private full bathroom, 2 more sizable bedrooms, a full hall bathroom, and an enormous linen closet. Fresh paint throughout, 2 assigned parking spaces included in rent!! Community amenities include bike trail, community center, pool, jog/walk path, tennis courts, tot lots, and so much more! Close to public transportation, shopping, and major routes. Pets ok on case-by-case basis with $50 monthly pet rent per pet. Good credit required.
Full Property Details
Full Property Details for 19449 Transhire Rd
General
- Rent: $2,500
- Status: Closed
- Type: Townhouse
- Source: BrightMLSMidAtlantic
- MLS ID: MDMC2232306
- Added to Site: 62 day(s) ago
Rental Information
- Max. Lease (Mths): 24
- Min. Lease (Mths): 12
Interior
- Interior Features: Breakfast Area, Ceiling Fan(s), Dining Area, Floor Plan - Traditional, Kitchen - Eat-In, Kitchen - Gourmet, Kitchen - Table Space, Primary Bath(s), Bathroom - Tub Shower
- Appliances: Dishwasher, Disposal, Dryer, Exhaust Fan, Oven/Range - Electric, Refrigerator, Stainless Steel Appliances, Washer, Water Heater
- Flooring: Luxury Vinyl Plank, Ceramic Tile
Rooms
Bathrooms
- Total Bathrooms: 3
- Full Bathrooms: 2
- Half Bathrooms: 1
- Upper Floor Baths: 2
- Upper - Full Baths: 2
- Main Floor Baths: 1
- Main - 1/2 Baths: 1
Bedrooms
- Total Bedrooms: 3
- Bedrooms Upper: 3
Other Rooms
- Laundry: Main Floor
Additional Information
- Shared Amenities: Bike Trail, Common Grounds, Community Center, Jog/Walk Path, Lake, Picnic Area, Pool - Outdoor, Reserved/Assigned Parking, Tennis Courts, Tot Lots/Playground
- Shared Pool: Yes
- Pool: Yes
Exterior
- Porch/Patio/Deck: Deck(s)
Parking
- Assigned Spaces: 2
- Total Spaces: 2
- Parking Features: Assigned
- Parking Type: Parking Lot
Location
- County: MONTGOMERY
- Subdivision: MARYLAND PLACE
- Driving Directions: Head N on Montgomery Village Ave. Turn right onto Centerway Rd. Turn left onto Thomas Farm Rd. Turn left onto Transhire Rd. Home will be on your right.
School Information
- School District: Montgomery County Public Schools
Community
- Association: Yes
- Assoc. Name: MONTGOMERY VILLAGE FOUNDATION
- Pets Allowed: Yes
- Pets: Case by Case Basis
Heating & Cooling
- Central air: Yes
- Cooling Type: Central A/C
- Cooling Fuel: Electric
- Heating Type: Heat Pump(s)
- Heating Fuel: Electric
- Water Heater: Electric
Utilities
- Sewer: Public Sewer
- Water: Public
Structural Information
- Architectural Style: Colonial
- Structure Type: Interior Row/Townhouse
- Construction: Frame
- Foundation: Slab
- Doors: Sliding Glass, Storm
- Stories Description: Main, Upper 1
- Square Feet: 1,410
- Sq. Ft. Source: Assessor
- Living Area: 1,410 Sq. Ft.
- Finished Above Grnd: 1,410 Sq. Ft.
- Year Built: 1972
- Year Built Source: Assessor
- Property Condition: Excellent
Additional Structures
- Other Structures: Shed
Lot Features
- Lot Size (Acres): 0.04
- Lot Size (Sq. Ft.): 1,600
- Lot Size Source: Assessor
- Zoning: R
- Fencing (Description): Rear
Financial Considerations
- Price Per Sq. Ft.: $1.7
- Assoc Fee Freq.: Monthly
- Application Fee: $40
- Security Deposit: $2,400
- Tenant Pays: Utilities - All
Disclosures and Reports
- Ownership: Other
Schools
Schools serving 19449 Transhire Rd
School District:Montgomery County Public Schools, Gaithersburg, MD
| Name | Grades | Distance |
|---|---|---|
Whetstone Elementary School 19201 Thomas Farm Rd, Gaithersburg, MD 20879 | PK-5 | 0.1 mi |
Montgomery Village Middle School 19300 Watkins Mill Road, Montgomery Village, MD 20886 | 6-8 | 0.6 mi |
Watkins Mill High School 10301 Apple Ridge Rd, Gaithersburg, MD 20879 | 9-12 | 1.2 mi |
Disclaimer:
School attendance boundaries provided by ATTOM Data Solutions and are for reference only. Contact the school directly to verify enrollment eligibility.
Price History for 19449 Transhire Rd
Date
Details
Price
Change
Source
6/10/2026
Sold
$2,500
4.17%
MLS
5/06/2026
Listed
$2,400
—
MLS
Disclaimer: Historical sales information is derived from public records provided by the county offices. Information is not guaranteed and should be independently verified.
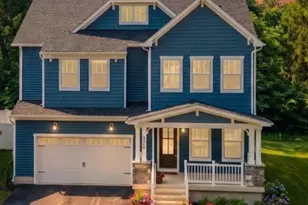
19449 Transhire Road, Montgomery Village, MD 20886 (MLS# MDMC2232306) is a Townhouse property that was sold at $2,500 on June 10, 2026. This property was sold by Mary Baltimore from our Potomac / Rockville Office.Want to learn more about 19449 Transhire Road? Do you have questions about finding other real estate for sale or rent in Montgomery Village? You can browse all Montgomery Village rentals or contact a Coldwell Banker agent to request more information.