Full Property Details for 19528 Brassie Pl #13G
General
- Sold For: $384,000
- HOA FEE: $540/month
- Taxes: $3,781 (2025)
- Status: Closed
- Type: Townhouse
- Source: BrightMLSMidAtlantic
- MLS ID: MDMC2224906
- Added to Site: 174 day(s) ago
Interior
- Interior Features: Dining Area, Walk-in Closet(s), Kitchen - Eat-In, Kitchen - Island, Upgraded Countertops
- Appliances: Dishwasher, Disposal, Dryer, Icemaker, Microwave, Oven/Range - Electric, Refrigerator, Stove, Washer
- Flooring: Laminated
Rooms
- Total Bathrooms: 3
- Full Bathrooms: 2
- Half Bathrooms: 1
- Upper Floor Baths: 2
- Upper - Full Baths: 2
- Main Floor Baths: 1
- Main - 1/2 Baths: 1
- Total Bedrooms: 3
- Bedrooms Upper: 3
- Laundry: Washer In Unit, Dryer In Unit
Additional Information
- Shared Amenities: Common Grounds, Pool - Outdoor, Swimming Pool, Tennis Courts, Dog Park
- Shared Pool: Yes
- Pool: Yes
Exterior
- Porch/Patio/Deck: Deck(s), Patio(s)
Parking
- Garage: Yes
- Garage Spaces: 1
- Total Spaces: 2
- Parking Type: Attached Garage, Driveway, On Street
- Garage Description: Covered Parking, Garage - Front Entry, Garage Door Opener
Location
- County: MONTGOMERY
- Subdivision: THOMAS CHOICE
- Driving Directions: Follow GPS
School Information
- School District: Montgomery County Public Schools
- High School: Watkins Mill
Community
- Assoc. Fees Include: Common Area Maintenance, Ext Bldg Maint, Lawn Maintenance, Pool(s), Road Maintenance, Snow Removal, Water, Trash
- Pets Allowed: Yes
- Pets: Cats OK, Dogs OK
Heating & Cooling
- Central air: Yes
- Cooling Type: Central A/C
- Cooling Fuel: Electric
- Heating Type: Central
- Heating Fuel: Natural Gas
- Water Heater: Natural Gas
Utilities
- Sewer: Public Sewer
- Water: Public
- Utility Description: Cable TV Available, Electric Available, Natural Gas Available
Structural Information
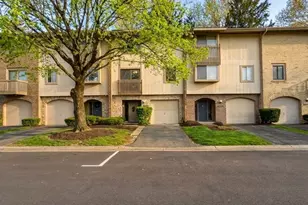
- Architectural Style: Contemporary
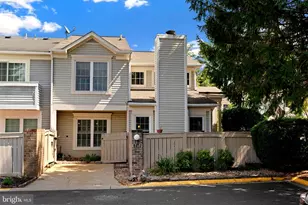
- Structure Type: Interior Row/Townhouse
- Construction: Brick
- Foundation: Block
- Roof: Shingle
- Walls/Ceilings: Dry Wall, 9'+ Ceilings
- Windows: Screens
- Stories Description: Main, Upper 1
- Square Feet: 2,079
- Sq. Ft. Source: Assessor
- Living Area: 2,079 Sq. Ft.
- Finished Above Grnd: 2,079 Sq. Ft.
- Year Built: 1973
- Year Built Source: Assessor
- Property Condition: Excellent
Lot Features
- Zoning: TS
- Fencing (Description): Fully, Rear, Wood
Financial Considerations
- Price Per Sq. Ft.: $196.01
- Condo Fee: $540
- Condo Fee Freq: Monthly
- Assessment Year: 2026
- City/TownTax Freq: Annually
- County Tax: $3,300
- County Tax Freq: Semi-Annually
- Tax w/Assessment: $315,000
- Tax Amount: $3,781
- Tax Year: 2025
- Terms: Standard Sale
- Tax Total Finished Sq. Ft.: 2079
Disclosures and Reports
- Ownership: Condominium
- Condo: Yes
- Lot Number: 5
Listed by Samson Properties, Nadia C Moreira
Sold by Long & Foster Real Estate, Inc., Jose Robert Garcia







![[Address not provided], Gaithersburg, MD 20878 - Photo 1](https://m1.cbhomes.com/p/343/MDMC2258306/F4b30B4BcEc0457/s23cc.webp)