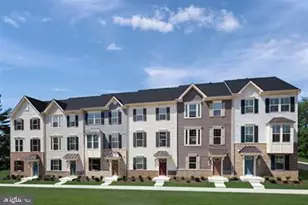
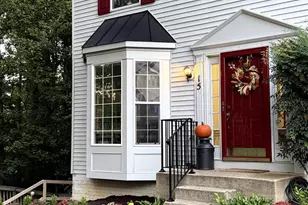
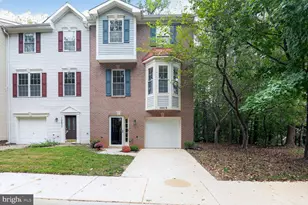
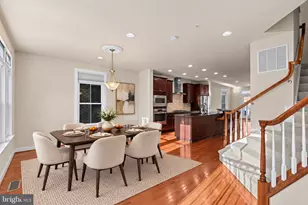
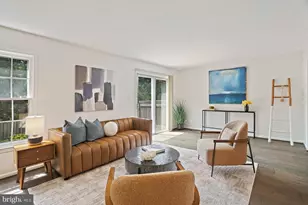
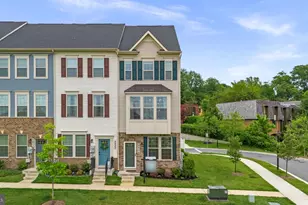
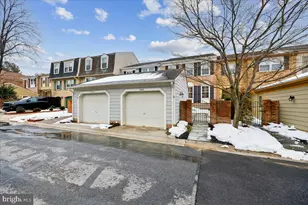
Full Property Details for 19870 Grn Vlg Dr #M4*0301B
General
- Sold For: $520,150
- HOA FEE: $167/month
- Taxes: $912 (2025)
- Status: Closed
- Type: Townhouse
- Source: BrightMLSMidAtlantic
- MLS ID: MDMC2233270
- Added to Site: 148 day(s) ago
Interior
- Rooms/Areas: Living Room, Primary Bedroom, Bedroom 2, Bedroom 3, Kitchen, Foyer, Laundry, Recreation Room, Bathroom 2, Primary Bathroom, Half Bath
- Interior Features: Floor Plan - Open, Kitchen - Gourmet, Kitchen - Island, Pantry, Recessed Lighting, Sprinkler System, Walk-in Closet(s), Combination Kitchen/Living
- Appliances: Built-In Microwave, Water Heater - Tankless, Washer, Dryer - Electric, Dryer, Energy Efficient Appliances, Exhaust Fan, Freezer, Icemaker, Microwave, Oven - Self Cleaning, Oven/Range - Gas, Range Hood, Refrigerator, Stainless Steel Appliances, Stove
- Flooring: Carpet, Luxury Vinyl Plank
Rooms
- Total Bathrooms: 4
- Full Bathrooms: 2
- Half Bathrooms: 2
- Upper Floor Baths: 2
- Upper - Full Baths: 2
- Main Floor Baths: 1
- Main - 1/2 Baths: 1
- Lower Floor Baths: 1
- Lower - 1/2 Baths: 1
- Total Bedrooms: 3
- Bedrooms Upper: 3
- Laundry: Upper Floor, Dryer In Unit, Washer In Unit
Additional Information
- Shared Pool: Yes
- Pool: Yes
- Security/Safety: Fire Detection System, Smoke Detector, Sprinkler System - Indoor
Exterior
- Porch/Patio/Deck: Deck(s)
Parking
- Garage: Yes
- Garage Spaces: 2
- Total Spaces: 2
- Parking Features: Asphalt Driveway
- Parking Type: Attached Garage, Driveway
- Garage Description: Garage - Rear Entry, Garage Door Opener
Location
- County: MONTGOMERY
- Subdivision: MONTGOMERY VILLAGE
- Driving Directions: Take I-270 to Exit 11 (Rt 124) -Merge onto Montgomery Village Avenue. -Continue 2.6 miles and turn R on Tall Oaks Rd. - In 250 feet model will be on the right
School Information
- School District: Montgomery County Public Schools
- Elementary School: Whetstone
- Middle School: Montgomery Village
- High School: Watkins Mill
Community
Heating & Cooling
- Central air: Yes
- Cooling Type: Central A/C
- Cooling Fuel: Electric
- Heating Type: Central
- Heating Fuel: Natural Gas
- Water Heater: Tankless
Utilities
- Sewer: Public Sewer
- Water: Public
Structural Information
- Architectural Style: Other
- Structure Type: Interior Row/Townhouse
- Builder: Ryan Homes
- Model: Mozart E
- Construction: Mixed
- Foundation: Slab
- Roof: Architectural Shingle
- Walls/Ceilings: 9'+ Ceilings, Dry Wall
- Windows: ENERGY STAR Qualified, Low-E, Double Pane
- Stories Description: Lower 1, Main, Upper 1
- Square Feet: 1,741
- Sq. Ft. Source: Estimated
- Living Area: 1,741 Sq. Ft.
- Finished Above Grnd: 1,741 Sq. Ft.
- Year Built: 2026
- Year Built Source: Estimated
Unit Information
Lot Features
- Lot Size (Acres): 0.03
- Lot Size (Sq. Ft.): 1,340
- Lot Size Source: Assessor
- Zoning: THD
Financial Considerations
- Price Per Sq. Ft.: $298.67
- Association Fee: $167
- Assoc Fee Freq.: Monthly
- Assessment Year: 2026
- City/TownTax Freq: Annually
- County Tax: $863
- County Tax Freq: Annually
- Tax w/Assessment: $75,000
- Tax Amount: $912
- Tax Year: 2025
- Terms: Standard Sale
Disclosures and Reports
- Ownership: Fee Simple
- Lot Number: WANM4*0301B
Listed by Nvr, Inc., Erica Stevenson
Sold by Unrepresented, Unrepresented