This is a carousel with tiles that activate property listing cards. Use the previous and next buttons to navigate.
1/1
$2,650
This is a carousel with tiles that activate property listing cards. Use the previous and next buttons to navigate.
1/1
Property Description
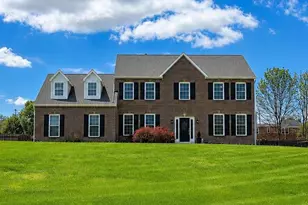
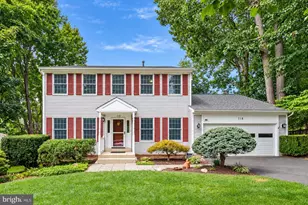
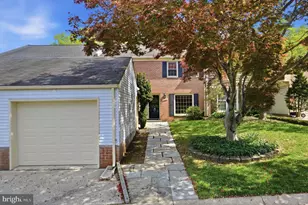
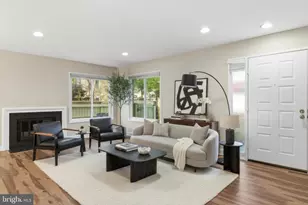
Welcome to this beautifully renovated end-unit townhouse in the sought-after Montgomery Village community! This spacious Colonial-style home features four bedrooms, two full bathrooms, one half bathroom, and an open-concept kitchen with a generous breakfast area. The bright and airy main level offers a large family room and dining room, with sliding doors leading to a private deck-perfect for relaxing, entertaining, or enjoying outdoor living. The expansive unfinished basement provides endless possibilities to create a recreation room, home gym, additional living space, or abundant storage. Extensively updated and move-in ready, this home has received nearly $60,000 in recent renovations. The beautifully remodeled kitchen features new quartz countertops, new cabinetry, a new range hood, and a new dishwasher. The entire interior has been freshly painted, and most of the flooring on the main and upper levels has been upgraded to hardwood. Additional improvements include recessed lighting, a ceiling fan and updated bathrooms in recent months as well as an HVAC system replaced in 2019, and a roof replaced in 2015. Conveniently located near shopping, dining, parks, and everyday amenities, this home also offers easy access to Gaithersburg, Rockville, and other major commuter routes via Montgomery Village Avenue (MD-124). Two assigned parking spaces are located directly in front of the home for added convenience. Don't miss this exceptional opportunity to own a beautifully updated end-unit townhouse that offers modern finishes, flexible living space, and a prime location! This listing is for lease. Any potential tenant, please contact your agent. Any potential buyer can view another listing for the same address. For application, you may use RentSpree: https://apply.link/MEd85CA
Full Property Details
Full Property Details for 20125 Hob Hill Way
General
- Rent: $2,650
- HOA FEE: $152/month
- HOA FEE FREQ.: Quarterly
- Status: Closed
- Type: Townhouse
- Source: BrightMLSMidAtlantic
- MLS ID: MDMC2247170
- Added to Site: 59 day(s) ago
Rental Information
- Max. Lease (Mths): 36
- Min. Lease (Mths): 12
Interior
- Rooms/Areas: Dining Room, Primary Bedroom, Bedroom 2, Bedroom 3, Bedroom 4, Kitchen, Family Room, Breakfast Room, Bathroom 2, Primary Bathroom, Half Bath
- Interior Features: Ceiling Fan(s), Dining Area, Family Room Off Kitchen, Recessed Lighting, Wood Floors
- Flooring: Concrete, Hardwood, Ceramic Tile
Rooms
Bathrooms
- Total Bathrooms: 3
- Full Bathrooms: 2
- Half Bathrooms: 1
- Upper Floor Baths: 2
- Upper - Full Baths: 2
- Main Floor Baths: 1
- Main - 1/2 Baths: 1
Bedrooms
- Total Bedrooms: 4
- Bedrooms Upper: 4
Other Rooms
- Laundry: Basement
Additional Information
- Shared Amenities: Lake, Pier/Dock, Tennis Courts, Pool - Outdoor
- Shared Pool: Yes
- Pool: Yes
Exterior
- Porch/Patio/Deck: Deck(s), Terrace
Parking
- Assigned Spaces: 2
- Total Spaces: 2
- Parking Features: Assigned
- Parking Type: Parking Lot
Location
- County: MONTGOMERY
- Subdivision: ARROWHEAD
- Driving Directions: Google Map
School Information
- School District: Montgomery County Public Schools
- High School: Watkins Mill
Community
- Association: Yes
- Assoc. Fees Include: Trash, Snow Removal
- Pets Allowed: Yes
- Pets: Breed Restrictions, Dogs OK, Number Limit, Size/Weigh
Heating & Cooling
- Central air: Yes
- Cooling Type: Central A/C
- Cooling Fuel: Electric
- Heating Type: Central
- Heating Fuel: Electric
- Water Heater: Electric
Utilities
- Sewer: Public Sewer
- Water: Public
- Utility Description: Electric Available
Structural Information
- Architectural Style: Colonial
- Structure Type: End of Row/Townhouse
- Construction: Brick
- Basement: Yes
- Basement Desc.: Full, Unfinished
- Foundation: Other
- Roof: Asphalt
- Stories/Levels: 3
- Stories Description: Main, Upper 1
- Square Feet: 2,730
- Sq. Ft. Source: Estimated
- Living Area: 1,820 Sq. Ft.
- Finished Above Grnd: 1,820 Sq. Ft.
- Year Built: 1977
- Year Built Source: Estimated
- Property Condition: Very Good
Unit Information
- Unit Floor in Bldg.: 3
Lot Features
- Lot Size (Acres): 0.06
- Lot Size (Sq. Ft.): 2,826
- Lot Size Source: Estimated
- Zoning: TLD
- Fencing (Description): Wood
Financial Considerations
- Price Per Sq. Ft.: $1.46
- Association Fee: $456
- Assoc Fee Freq.: Quarterly
- Security Deposit: $2,500
- Owner Pays: Repairs, Taxes - Real Estate, Trash Collection, Association Fees, Advertising/Licenses and Permits
- Tenant Pays: Utilities - All, Water, Electricity
Disclosures and Reports
- Ownership: Other
Listed by Libra Realty, LLC, Bitao Shi
Sold by Samson Properties, Lionel Momeni Ngaleu

Schools
Schools serving 20125 Hob Hill Way
School District:Montgomery County Public Schools, Gaithersburg, MD
| Name | Grades | Distance |
|---|---|---|
Whetstone Elementary School 19201 Thomas Farm Rd, Gaithersburg, MD 20879 | PK-5 | 1 mi |
Montgomery Village Middle School 19300 Watkins Mill Road, Montgomery Village, MD 20886 | 6-8 | 1.2 mi |
Watkins Mill High School 10301 Apple Ridge Rd, Gaithersburg, MD 20879 | 9-12 | 1.1 mi |
Disclaimer:
School attendance boundaries provided by ATTOM Data Solutions and are for reference only. Contact the school directly to verify enrollment eligibility.
Price History for 20125 Hob Hill Way
Date
Details
Price
Change
Source
8/07/2026
Sold
$2,650
—
MLS
7/22/2026
Listed
$2,650
—
MLS
Disclaimer: Historical sales information is derived from public records provided by the county offices. Information is not guaranteed and should be independently verified.
20125 Hob Hill Way, Montgomery Village, MD 20886 (MLS# MDMC2247170) is a Townhouse property that was sold at $2,650 on August 07, 2026. Want to learn more about 20125 Hob Hill Way? Do you have questions about finding other real estate for sale or rent in Montgomery Village? You can browse all Montgomery Village rentals or contact a Coldwell Banker agent to request more information.