This is a carousel with tiles that activate property listing cards. Use the previous and next buttons to navigate.
1/1
$439,000
This is a carousel with tiles that activate property listing cards. Use the previous and next buttons to navigate.
1/1
Property Description
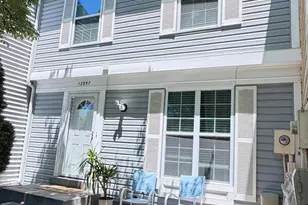
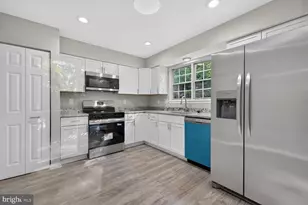
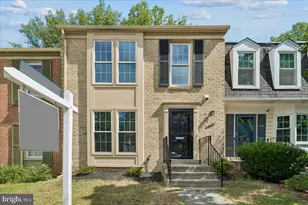
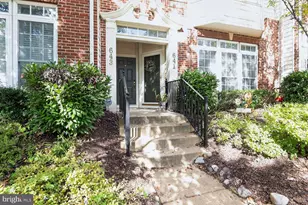
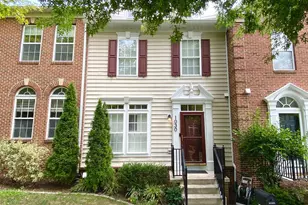
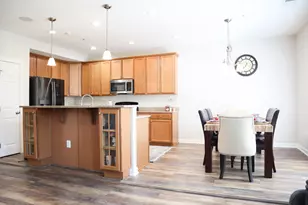
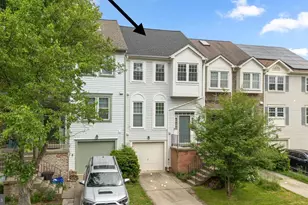
OPEN HOUSE. SATURDAY - 12:00pm to 2:00pm. SUNDAY - 1:00 pm - 3:00pm. Welcome Home to your beautiful four-level brick-front townhome that is move-in ready, filled with natural light and features 3 bedrooms, 2 full bathrooms, and 2 half bathrooms. Stay cool all summer long with a brand-new HVAC system, along with fresh paint, new carpet on the main and upper levels, new dishwasher and a new microwave. ALL INSTALLED MAY 2026. The spacious two-level owner's suite offers a walk-in closet, two separate sinks, and a rare loft space with a skylight overlooking the bedroom. Perfect for a home office, reading nook, or private retreat. The walkout lower level offers a cozy fireplace, abundant storage space, and flexible room for recreation, entertaining, or everyday living. Step outside to a rear deck backing to trees and a fenced backyard for added privacy. Two designated parking spaces are located directly in front of the home, and one of Montgomery Village's community pools is just steps away. Enjoy easy access to pools, tennis courts, basketball courts, walking trails, shopping, dining, and more. Schedule a tour today! *Some images have been virtually staged to show the full potential of spaces.
Full Property Details
Full Property Details for 8541 Hawk Run Terrace
General
- Sold For: $439,000
- HOA FEE: $135/month
- HOA FEE FREQ.: Quarterly
- Taxes: $4,511 (2025)
- Status: Closed
- Type: Townhouse
- Source: BrightMLSMidAtlantic
- MLS ID: MDMC2237790
- Added to Site: 79 day(s) ago
Interior
- Interior Features: Ceiling Fan(s), Combination Kitchen/Dining, Kitchen - Eat-In, Pantry, Skylight(s)
- Fireplace: Yes
- Number of Fireplaces: 1
- Appliances: Disposal, Dryer, Exhaust Fan, Microwave, Oven/Range - Electric, Refrigerator, Washer, Water Heater
Rooms
Bathrooms
- Total Bathrooms: 4
- Full Bathrooms: 2
- Half Bathrooms: 2
- Upper Floor Baths: 2
- Upper - Full Baths: 2
- Main Floor Baths: 1
- Main - 1/2 Baths: 1
- Lower Floor Baths: 1
- Lower - 1/2 Baths: 1
Bedrooms
- Total Bedrooms: 3
- Bedrooms Upper: 3
Other Rooms
- Laundry: Basement
Additional Information
- Shared Amenities: Basketball Courts, Baseball Field, Bike Trail, Common Grounds, Tot Lots/Playground, Tennis Courts, Jog/Walk Path
- Shared Pool: Yes
- Pool: Yes
Exterior
- Porch/Patio/Deck: Deck(s)
Parking
- Total Spaces: 2
- Parking Type: Parking Lot
Location
- County: MONTGOMERY
- Subdivision: SUFFOLK PLACE
- Driving Directions: See GPS
School Information
- School District: Montgomery County Public Schools
Community
- Association: Yes
- Assoc. Fees Include: Common Area Maintenance, Management, Pool(s), Reserve Funds, Recreation Facility
Heating & Cooling
- Central air: Yes
- Cooling Type: Central A/C
- Cooling Fuel: Electric
- Heating Type: Heat Pump(s)
- Heating Fuel: Electric
- Water Heater: Electric
Utilities
- Sewer: Public Sewer
- Water: Public
Structural Information
- Architectural Style: Colonial
- Structure Type: Interior Row/Townhouse
- Construction: Brick Front, Vinyl Siding
- Basement: Yes
- Basement Desc.: Fully Finished, Walkout Level
- Foundation: Concrete Perimeter
- Stories Description: Lower 1, Main, Upper 1
- Square Feet: 2,220
- Sq. Ft. Source: Assessor
- Living Area: 1,780 Sq. Ft.
- Finished Above Grnd: 1,480 Sq. Ft.
- Finished Below Grnd: 300 Sq. Ft.
- Year Built: 1988
- Year Built Source: Assessor
Unit Information
Unit 1
- Bathrooms-Lower: 1
Lot Features
- Lot Size (Acres): 0.03
- Lot Size (Sq. Ft.): 1,400
- Lot Size Source: Assessor
- Zoning: TMD
- Lot Description: Rear Yard, Front Yard
- Fencing (Description): Rear
Financial Considerations
- Price Per Sq. Ft.: $306.08
- Association Fee: $404
- Assoc Fee Freq.: Quarterly
- Assessment Year: 2026
- City/TownTax Freq: Annually
- County Tax: $4,075
- County Tax Freq: Annually
- Tax w/Assessment: $375,500
- Tax Amount: $4,511
- Tax Year: 2025
- Terms: Standard Sale
- Tax Total Finished Sq. Ft.: 1780
Disclosures and Reports
- Ownership: Fee Simple
- Lot Number: 194
Listed by Keller Williams Capital Properties, Matthew Brown
Sold by Taylor Properties, Deborah Woodard

Get Pre-Approved Today
Schools
Schools serving 8541 Hawk Run Terrace
School District:Montgomery County Public Schools, Gaithersburg, MD
| Name | Grades | Distance |
|---|---|---|
Goshen Elementary School 8701 Warfield Road, Gaithersburg, MD 20882 | K-5 | 0.5 mi |
Forest Oak Middle School 651 Saybrooke Oaks Boulevard, Gaithersburg, MD 20877 | 6-8 | 2.3 mi |
Gaithersburg High School 101 Education Boulevard, Gaithersburg, MD 20877 | 9-12 | 3.7 mi |
Disclaimer:
School attendance boundaries provided by ATTOM Data Solutions and are for reference only. Contact the school directly to verify enrollment eligibility.
Price & Sales History for 8541 Hawk Run Terrace
Date
Details
Price
Change
Source
8/27/2026
Sold
$439,000
-3.09%
MLS
6/18/2026
Listed
$453,000
—
MLS
Disclaimer: Historical sales information is derived from public records provided by the county offices. Information is not guaranteed and should be independently verified.
8541 Hawk Run Terrace, Montgomery Village, MD 20886 (MLS# MDMC2237790) is a Townhouse property that was sold at $439,000 on August 27, 2026. Want to learn more about 8541 Hawk Run Terrace? Do you have questions about finding other Townhouse real estate for sale in Montgomery Village? You can browse all Montgomery Village real estate or contact a Coldwell Banker agent to request more information.