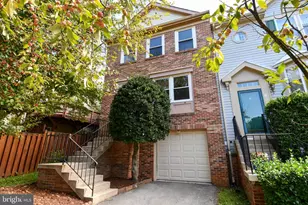
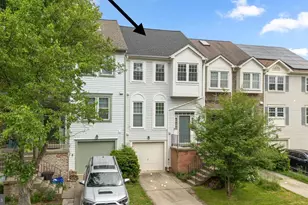
Full Property Details for 8703 Delcris Dr
General
- Sold For: $510,000
- HOA FEE: $135/month
- HOA FEE FREQ.: Quarterly
- Taxes: $4,710 (2025)
- Status: Closed
- Type: Townhouse
- Source: BrightMLSMidAtlantic
- MLS ID: MDMC2238736
- Added to Site: 111 day(s) ago
Interior
- Interior Features: Bathroom - Soaking Tub, Bathroom - Tub Shower, Breakfast Area, Built-Ins, Ceiling Fan(s), Dining Area, Formal/Separate Dining Room, Kitchen - Eat-In, Pantry, Recessed Lighting, Skylight(s), Walk-in Closet(s)
- Fireplace: Yes
- Number of Fireplaces: 1
- Fireplace(s): Fireplace - Glass Doors, Screen, Wood
- Appliances: Built-In Microwave, Dishwasher, Disposal, Dryer, Oven/Range - Electric, Stainless Steel Appliances, Stove, Washer, Water Heater
- Flooring: Luxury Vinyl Plank
Rooms
- Total Bathrooms: 4
- Full Bathrooms: 3
- Half Bathrooms: 1
- Upper Floor Baths: 2
- Upper - Full Baths: 2
- Main Floor Baths: 1
- Main - 1/2 Baths: 1
- Lower Floor Baths: 1
- Lower - Full Baths: 1
- Total Bedrooms: 4
- Bedrooms Upper: 3
- Bedrooms Lower: 1
Additional Information
- Shared Pool: Yes
- Pool: Yes
Exterior
- Exterior Features: Sidewalks, Street Lights
Parking
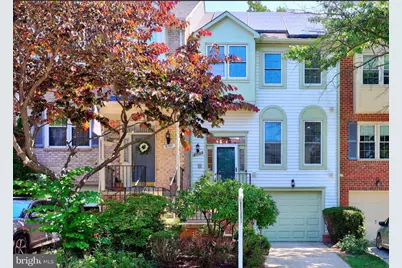
- Garage: Yes
- Garage Spaces: 1
- Total Spaces: 2
- Parking Type: Attached Garage, Driveway, Other
- Garage Description: Garage - Front Entry, Garage Door Opener
Location
- County: MONTGOMERY
- Subdivision: THE REACH
- Cross Streets: Fulks Farm
- Driving Directions: Goshen Rd, Right on East Village Ave; Left on Fulks Farm Rd; Left on Delcris Dr to 8703 on the Right. Park in the driveway or guest parking spaces.
School Information
- School District: Montgomery County Public Schools
- Elementary School: Goshen
- Middle School: Forest Oak
- High School: Gaithersburg
Community
- Association: Yes
- Assoc. Name: MONTGOMERY VILLAGE FOUNDATION
- Assoc. Fees Include: Common Area Maintenance, Management, Pool(s), Trash
- Pets Allowed: Yes
- Pets: No Pet Restrictions
Heating & Cooling
- Central air: Yes
- Cooling Type: Central A/C, Ceiling Fan(s)
- Cooling Fuel: Electric
- Heating Type: Forced Air
- Heating Fuel: Electric
- Water Heater: Electric
Utilities
- Sewer: Public Sewer
- Water: Public
Structural Information
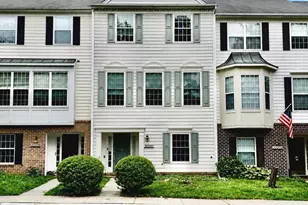
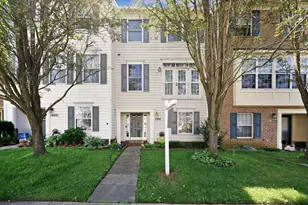
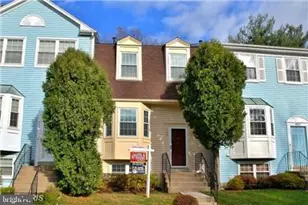
- Architectural Style: Colonial
- Structure Type: Interior Row/Townhouse
- Builder: Kettler
- Model: Model w/ Loft
- Construction: Aluminum Siding
- Basement: Yes
- Basement Entrance: Yes
- Basement Desc.: Full, Fully Finished, Outside Entrance, Rear Entrance, Walkout Level
- Foundation: Slab
- Roof: Shingle
- Walls/Ceilings: 9'+ Ceilings, High
- Windows: Double Pane, Insulated, Screens, Skylights
- Doors: Six Panel, Sliding Glass
- Stories Description: Lower 1, Main, Upper 1
- Square Feet: 2,314
- Sq. Ft. Source: Estimated
- Living Area: 2,314 Sq. Ft.
- Finished Above Grnd: 1,994 Sq. Ft.
- Finished Below Grnd: 320 Sq. Ft.
- Year Built: 1987
- Year Built Source: Assessor
- Property Condition: Very Good
Unit Information
- Bathrooms-Lower: 1
- Bedrooms-Lower: 1
Lot Features
- Lot Size (Acres): 0.04
- Lot Size (Sq. Ft.): 1,700
- Lot Size Source: Assessor
- Zoning: TMD
Financial Considerations
- Price Per Sq. Ft.: $255.77
- Association Fee: $404
- Assoc Fee Freq.: Quarterly
- Assessment Year: 2026
- City/TownTax Freq: Annually
- County Tax: $4,274
- County Tax Freq: Annually
- Tax w/Assessment: $391,000
- Tax Amount: $4,710
- Tax Year: 2025
- Terms: Standard Sale
- Tax Total Finished Sq. Ft.: 1994
Disclosures and Reports
- Ownership: Fee Simple
- Lot Number: 140
Listed by Long & Foster Real Estate, Inc., Doreen N Allotey
Sold by Long & Foster Real Estate, Inc., Max Koteen






![[Address not provided], Gaithersburg, MD 20878 - Photo 1](https://m.cbhomes.com/p/343/MDMC2258306/F4b30B4BcEc0457/s23cc.webp)