This is a carousel with tiles that activate property listing cards. Use the previous and next buttons to navigate.
1/1
$2,650
This is a carousel with tiles that activate property listing cards. Use the previous and next buttons to navigate.
1/1
Property Description
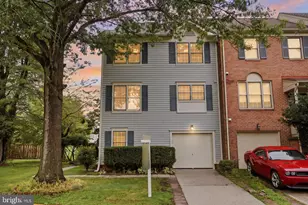
High-quality renovated three-level townhouse with 3BR/3.5BH in Montgomery Village! An additional sunny, spacious loft above the master suite is ideal for your home office. Main-level features include gleaming hardwood flooring, recessed lighting, a dining room that flows into the living room with a cozy wood-burning fireplace, and sliding glass doors to a private deck overlooking the tranquil common area. The open kitchen features high-grade soft-close cabinets, ceramic flooring, durable quartz countertops, and an island, adding ample storage space. The refrigerator, microwave, and dishwasher are all less than 4 years old. The upper level features hardwood flooring, an incredible master suite with soaring ceilings, a loft space with a skylight, a private bathroom with a double vanity, and an updated tub/tile shower. One more bedroom with its own private full bathroom, a linen closet, and glass shower doors completes this level. The lower walkout level features luxury vinyl plank flooring, a family room/3rd bedroom with an attached, full renovated bathroom, recessed lighting, and sliding glass doors to a fully fenced rear yard/patio. The lower level also has a spacious laundry room with a washer & dryer and ample space for additional storage. Many small touches, including energy-efficient double-hung windows, a hallway shoe cabinet, high-end fixtures, wrought-iron banisters, window treatments, and dimmers throughout. East Village is a quiet neighborhood located near shopping and restaurants and includes all the amenities Montgomery Village has to offer: community pools (the Lake Marion Community Center with pool and rec center is a 3-minute walk!), parks, tennis/basketball courts, gyms, bike trails, lakes, tot lots, and more!! Good credit required. Short-term lease acceptable. Pets are welcome with a pet deposit and a monthly rent. Two parking spaces are provided. Most pets are OK with a $50 monthly pet rent. Good credit is required. Parking restrictions may apply for commercial-type vehicles and certain trucks.
Full Property Details
Full Property Details for 8711 Ravenglass Way
General
- Rent: $2,650
- Status: Closed
- Type: Townhouse
- Source: BrightMLSMidAtlantic
- MLS ID: MDMC2216078
- Added to Site: 141 day(s) ago
Rental Information
- Max. Lease (Mths): 24
- Min. Lease (Mths): 12
- Rent Includes: Trash Removal
Interior
- Interior Features: Ceiling Fan(s), Combination Dining/Living, Dining Area, Floor Plan - Traditional, Kitchen - Gourmet, Kitchen - Island, Primary Bath(s), Recessed Lighting, Bathroom - Tub Shower, Upgraded Countertops, Window Treatments, Wood Floors
- Fireplace: Yes
- Number of Fireplaces: 1
- Fireplace(s): Mantel(s), Wood
- Appliances: Built-In Microwave, Dishwasher, Disposal, Dryer, Exhaust Fan, Oven/Range - Electric, Refrigerator, Washer, Water Heater
- Flooring: Hardwood, Luxury Vinyl Plank
Rooms
Bathrooms
- Total Bathrooms: 4
- Full Bathrooms: 3
- Half Bathrooms: 1
- Upper Floor Baths: 2
- Upper - Full Baths: 2
- Main Floor Baths: 1
- Main - 1/2 Baths: 1
- Lower Floor Baths: 1
- Lower - Full Baths: 1
Bedrooms
- Total Bedrooms: 3
- Bedrooms Upper: 2
- Bedrooms Lower: 1
Other Rooms
- Laundry: Lower Floor
Additional Information
- Shared Amenities: Bike Trail, Common Grounds, Community Center, Jog/Walk Path, Lake, Pool - Outdoor, Reserved/Assigned Parking, Tennis Courts, Tot Lots/Playground
- Shared Pool: Yes
- Pool: Yes
Exterior
- Exterior Features: Exterior Lighting, Sidewalks, Street Lights
- Porch/Patio/Deck: Deck(s), Patio(s)
Parking
- Assigned Spaces: 2
- Total Spaces: 2
- Parking Features: Assigned
- Parking Type: Parking Lot
Location
- County: MONTGOMERY
- Subdivision: SUFFOLK PLACE
- Driving Directions: Head N on Goshen Rd. Turn right toward E Village Ave. Slight right onto E Village Ave. Turn right onto Welbeck Way and right onto Ravenglass Way. Home will be on your right.
School Information
- School District: Montgomery County Public Schools
- Elementary School: Goshen
- Middle School: Forest Oak
- High School: Gaithersburg
Community
- Association: Yes
- Assoc. Name: EAST VILLAGE HOME CORPORATION
- Assoc. Fees Include: Pool(s)
- Pets Allowed: Yes
- Pets: Case by Case Basis, Pet Addendum/Deposit
Heating & Cooling
- Central air: Yes
- Cooling Type: Central A/C, Ceiling Fan(s)
- Cooling Fuel: Electric
- Heating Type: Forced Air, Heat Pump(s)
- Heating Fuel: Electric
- Water Heater: Electric
Utilities
- Sewer: Public Sewer
- Water: Public
Structural Information
- Architectural Style: Colonial
- Structure Type: Interior Row/Townhouse
- Construction: Brick, Vinyl Siding
- Basement: Yes
- Basement Desc.: Full, Fully Finished, Walkout Level
- Foundation: Slab
- Walls/Ceilings: Dry Wall
- Windows: Double Hung
- Doors: Sliding Glass, Storm
- Stories Description: Lower 1, Main, Upper 1
- Square Feet: 1,630
- Sq. Ft. Source: Estimated
- Living Area: 1,470 Sq. Ft.
- Finished Above Grnd: 1,120 Sq. Ft.
- Finished Below Grnd: 350 Sq. Ft.
- Year Built: 1985
- Year Built Source: Assessor
- Property Condition: Excellent
Unit Information
Unit 1
- Bathrooms-Lower: 1
- Bedrooms-Lower: 1
Lot Features
- Lot Size (Acres): 0.02
- Lot Size (Sq. Ft.): 1,050
- Lot Size Source: Assessor
- Zoning: R
- Fencing (Description): Fully, Rear, Privacy
Financial Considerations
- Price Per Sq. Ft.: $2.32
- Assoc Fee Freq.: Monthly
- Application Fee: $40
- Security Deposit: $2,600
- Owner Pays: Association Fees
- Tenant Pays: Utilities - All, Light Bulbs/Filters/Fuses/Alarm Care, Gutter Cleaning, Insurance
Disclosures and Reports
- Ownership: Other
Listed by LuxManor Real Estate, Inc, James L Roy
Sold by LuxManor Real Estate, Inc, Robert Tarzy

Schools
Schools serving 8711 Ravenglass Way
School District:Montgomery County Public Schools, Gaithersburg, MD
| Name | Grades | Distance |
|---|---|---|
Goshen Elementary School 8701 Warfield Road, Gaithersburg, MD 20882 | K-5 | 0.5 mi |
Forest Oak Middle School 651 Saybrooke Oaks Boulevard, Gaithersburg, MD 20877 | 6-8 | 2.3 mi |
Gaithersburg High School 101 Education Boulevard, Gaithersburg, MD 20877 | 9-12 | 3.7 mi |
Disclaimer:
School attendance boundaries provided by ATTOM Data Solutions and are for reference only. Contact the school directly to verify enrollment eligibility.
Price History for 8711 Ravenglass Way
Date
Details
Price
Change
Source
5/24/2026
Sold
$2,650
1.92%
MLS
4/14/2026
Price Reduced
$2,600
-3.7%
MLS
3/09/2026
Price Reduced
$2,700
-5.26%
MLS
2/18/2026
Listed
$2,850
—
MLS
Disclaimer: Historical sales information is derived from public records provided by the county offices. Information is not guaranteed and should be independently verified.
8711 Ravenglass Way, Montgomery Village, MD 20886 (MLS# MDMC2216078) is a Townhouse property that was sold at $2,650 on May 24, 2026. Want to learn more about 8711 Ravenglass Way? Do you have questions about finding other real estate for sale or rent in Montgomery Village? You can browse all Montgomery Village rentals or contact a Coldwell Banker agent to request more information.