
This is a carousel with tiles that activate property listing cards. Use the previous and next buttons to navigate.
1/1
$400,000
This is a carousel with tiles that activate property listing cards. Use the previous and next buttons to navigate.
1/1
Property Description
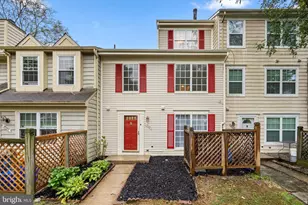
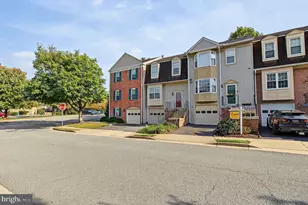
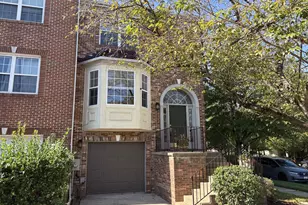
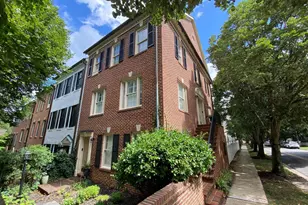
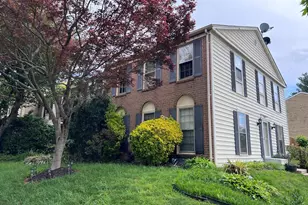
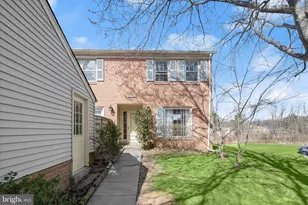
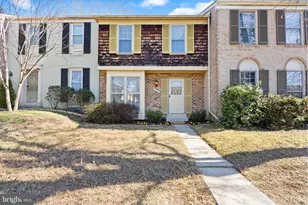
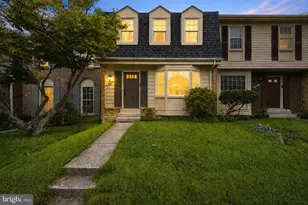
Move-in ready and meticulously maintained, this 3-bedroom, 2.5-bath townhome in Partridge Place offers space, style, and an unbeatable location. The main level features a renovated kitchen with upgraded countertops and a bay-window breakfast nook, opening to a combined living/dining area with wood floors and an open layout. A powder room completes the main level. Upstairs, three bedrooms with generous closets share two full baths, anchored by a spacious primary suite. The fully finished basement adds a recreation room, separate laundry, and ample storage or workshop space. Outside, enjoy a fenced, private backyard with patio - perfect for entertaining or quiet evenings. Two assigned parking spaces included. HOA covers trash and access to the Montgomery Village Foundation's community pool and tennis courts. Zoned for Whetstone Elementary, Montgomery Village Middle, and Watkins Mill High, with Montgomery Village Center (Lidl, Aldi, CVS, dining) and commuter routes just minutes away. A true turnkey opportunity in a community built for everyday living.
Full Property Details
Full Property Details for 9367 Bremerton
General
- Sold For: $400,000
- HOA FEE: $144/month
- HOA FEE FREQ.: Quarterly
- Taxes: $4,407 (2026)
- Status: Closed
- Type: Townhouse
- Source: BrightMLSMidAtlantic
- MLS ID: MDMC2244600
- Added to Site: 89 day(s) ago
Interior
- Interior Features: Breakfast Area, Carpet, Combination Dining/Living, Dining Area, Floor Plan - Open, Kitchen - Table Space, Upgraded Countertops, Window Treatments, Wood Floors
- Appliances: Dishwasher, Disposal, Dryer - Electric, Oven/Range - Electric, Refrigerator, Stainless Steel Appliances, Stove, Washer, Water Heater
- Flooring: Laminate Plank, Carpet
Rooms
Bathrooms
- Total Bathrooms: 3
- Full Bathrooms: 2
- Half Bathrooms: 1
- Upper Floor Baths: 2
- Upper - Full Baths: 2
- Main Floor Baths: 1
- Main - 1/2 Baths: 1
Bedrooms
- Total Bedrooms: 3
- Bedrooms Upper: 3
Other Rooms
- Laundry: Lower Floor, Washer In Unit, Dryer In Unit
Additional Information
- Shared Amenities: Pool - Outdoor, Tennis Courts
- Shared Pool: Yes
- Pool: Yes
Exterior
- Exterior Features: Play Area
- Porch/Patio/Deck: Patio(s)
Parking
- Assigned Spaces: 2
- Total Spaces: 2
- Parking Features: Assigned
- Parking Type: Parking Lot
Location
- County: MONTGOMERY
- Subdivision: PARTRIDGE PLACE
- Driving Directions: Use GPS
School Information
- School District: Montgomery County Public Schools
- High School: Watkins Mill
Community
- Association: Yes
- Assoc. Name: MONTGOMERY VILLAGE FOUNDATION/PATTON RIDGE HOMES
- Assoc. Fees Include: Trash, Pool(s), Other, Snow Removal
- Pets Allowed: Yes
- Pets: No Pet Restrictions
Heating & Cooling
- Central air: Yes
- Cooling Type: Central A/C
- Cooling Fuel: Electric
- Heating Type: Central, Forced Air
- Heating Fuel: Electric
- Water Heater: Electric
Utilities
- Sewer: Public Sewer
- Water: Public
- Utility Description: Cable TV
Structural Information
- Architectural Style: Traditional
- Structure Type: Interior Row/Townhouse
- Construction: Frame, Vinyl Siding
- Basement: Yes
- Basement Desc.: Connecting Stairway, Fully Finished, Heated, Interior Access, Improved, Full
- Foundation: Slab
- Roof: Shingle
- Walls/Ceilings: Dry Wall
- Windows: Bay/Bow
- Doors: Sliding Glass
- Stories Description: Main, Upper 1
- Square Feet: 2,040
- Sq. Ft. Source: Estimated
- Living Area: 1,910 Sq. Ft.
- Finished Above Grnd: 1,360 Sq. Ft.
- Finished Below Grnd: 550 Sq. Ft.
- Year Built: 1975
- Year Built Source: Assessor
Lot Features
- Lot Size (Acres): 0.03
- Lot Size (Sq. Ft.): 1,400
- Lot Size Source: Assessor
- Zoning: TMD
- Lot Description: Front Yard, Landscaping, Private, Rear Yard, Secluded
- Fencing (Description): Rear, Wood
Financial Considerations
- Price Per Sq. Ft.: $294.04
- Association Fee: $432
- Assoc Fee Freq.: Quarterly
- City/TownTax Freq: Annually
- Tax w/Assessment: $350,500
- Tax Amount: $4,407
- Tax Year: 2026
- Terms: Standard Sale
- Tax Total Finished Sq. Ft.: 1760
Disclosures and Reports
- Ownership: Fee Simple
- Lot Number: 208
Get Pre-Approved Today
Schools
Schools serving 9367 Bremerton
School District:Montgomery County Public Schools, Gaithersburg, MD
| Name | Grades | Distance |
|---|---|---|
Whetstone Elementary School 19201 Thomas Farm Rd, Gaithersburg, MD 20879 | PK-5 | 0.9 mi |
Montgomery Village Middle School 19300 Watkins Mill Road, Montgomery Village, MD 20886 | 6-8 | 1.2 mi |
Watkins Mill High School 10301 Apple Ridge Rd, Gaithersburg, MD 20879 | 9-12 | 1.3 mi |
Disclaimer:
School attendance boundaries provided by ATTOM Data Solutions and are for reference only. Contact the school directly to verify enrollment eligibility.
Price & Sales History for 9367 Bremerton
Date
Details
Price
Change
Source
8/28/2026
Sold
$400,000
0.03%
MLS
7/10/2026
Listed
$399,900
—
MLS
Disclaimer: Historical sales information is derived from public records provided by the county offices. Information is not guaranteed and should be independently verified.
9367 Bremerton, Montgomery Village, MD 20886 (MLS# MDMC2244600) is a Townhouse property that was sold at $400,000 on August 28, 2026. This property was sold by Natalya Ogorodnikova from our Potomac / Rockville Office.Want to learn more about 9367 Bremerton? Do you have questions about finding other Townhouse real estate for sale in Montgomery Village? You can browse all Montgomery Village real estate or contact a Coldwell Banker agent to request more information.