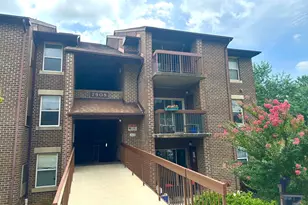
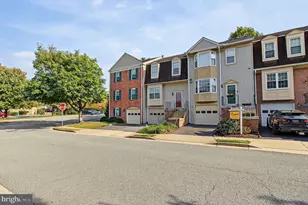
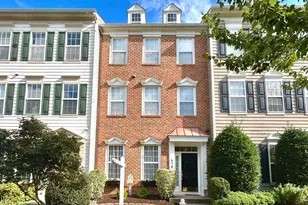
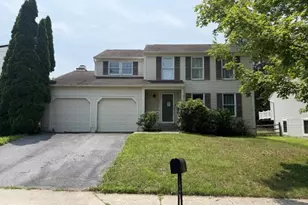
This is a carousel with tiles that activate property listing cards. Use the previous and next buttons to navigate.
1/1
$650,000
This is a carousel with tiles that activate property listing cards. Use the previous and next buttons to navigate.
1/1
Property Description
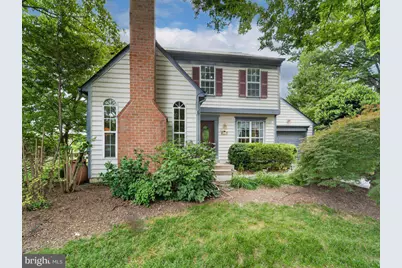
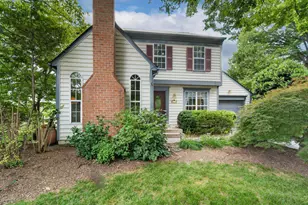
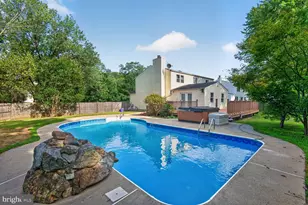
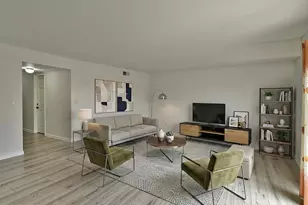
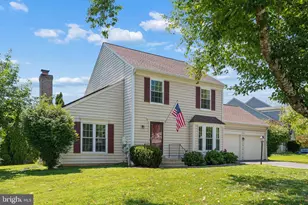
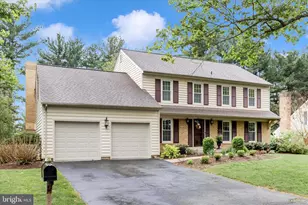
Welcome to this beautifully maintained 4-bedroom, 3.5-bath home featuring a thoughtfully designed floor plan, updated baths, and exceptional indoor-outdoor living. The main level offers spacious living and dining areas, an updated kitchen, and comfortable gathering spaces perfect for everyday living and entertaining. Just beyond, the spectacular screened porch serves as an outdoor retreat, featuring vaulted wood ceilings, skylights, ceiling fans, and ample room for dining, relaxing, and hosting family and friends. Upstairs, the impressive primary suite features a vaulted ceiling, abundant natural light, and a spa-inspired ensuite bath with soaking tub and separate shower. Three additional bedrooms and beautifully updated baths provide comfortable accommodations for family and guests. The finished lower level adds tremendous flexibility with a large recreation room, full bath, and an additional finished room ideal for guests, a home office, exercise room, hobby space, or playroom. A spacious laundry and storage area offers exceptional functionality rarely found in homes of this size. Outside, mature landscaping creates a private backdrop for outdoor enjoyment, while the screened porch and patio extend the living space well beyond the home's walls. Lovingly maintained and move-in ready, this home combines generous room sizes, updated amenities, and versatile living spaces. Ideally situated in Montgomery Village, this residence offers convenient access to I-270, Metro, and MARC commuter rail service, as well as nearby shopping, dining, and entertainment. Residents of Montgomery Village enjoy an exceptional array of recreational amenities, including swimming pools, tennis and pickleball courts, basketball and soccer facilities, playgrounds, a boat dock, and an outdoor amphitheater. The community also offers year-round programs, classes, summer camps, and facilities for private events, providing opportunities for recreation, enrichment, and connection for residents of all ages.
Full Property Details
Full Property Details for 9413 Vineyard Haven Dr
General
- Sold For: $650,000
- HOA FEE: $148/month
- HOA FEE FREQ.: Quarterly
- Taxes: $5,742 (2025)
- Status: Closed
- Type: Single Family
- Source: BrightMLSMidAtlantic
- MLS ID: MDMC2237094
- Added to Site: 134 day(s) ago
Interior
- Interior Features: Ceiling Fan(s), Crown Moldings, Floor Plan - Traditional
- Fireplace: Yes
- Number of Fireplaces: 1
Rooms
Bathrooms
- Total Bathrooms: 4
- Full Bathrooms: 3
- Half Bathrooms: 1
- Upper Floor Baths: 2
- Upper - Full Baths: 2
- Main Floor Baths: 1
- Main - 1/2 Baths: 1
- Lower Floor Baths: 1
- Lower - Full Baths: 1
Bedrooms
- Total Bedrooms: 4
- Bedrooms Upper: 4
Additional Information
- Shared Pool: Yes
- Pool: Yes
Parking
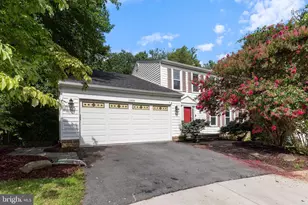
- Garage: Yes
- Garage Spaces: 1
- Total Spaces: 1
- Parking Type: Attached Garage, Driveway, On Street
- Garage Description: Garage Door Opener
Location
- County: MONTGOMERY
- Subdivision: MONTGOMERY VILLAGE
- Driving Directions: Montgomery Village Ave till the end, left on Whitman then 1/4 mile right on Vineyard Haven Dr.
School Information
- School District: Montgomery County Public Schools
Community
- Association: Yes
- Assoc. Name: MONTGOMERY VILLAGE FOUNDATION
Heating & Cooling
- Central air: Yes
- Cooling Type: Central A/C
- Cooling Fuel: Electric
- Heating Type: Central
- Heating Fuel: Electric
- Water Heater: Electric
Utilities
- Sewer: Public Sewer
- Water: Public
Structural Information
- Architectural Style: Traditional
- Structure Type: Detached
- Construction: Vinyl Siding, Stone
- Basement: Yes
- Basement Desc.: Partially Finished
- Foundation: Slab
- Roof: Architectural Shingle
- Stories Description: Lower 1, Main, Upper 1
- Square Feet: 2,860
- Sq. Ft. Source: Estimated
- Living Area: 2,660 Sq. Ft.
- Finished Above Grnd: 1,860 Sq. Ft.
- Finished Below Grnd: 800 Sq. Ft.
- Year Built: 1986
- Year Built Source: Estimated
Unit Information
Unit 1
- Bathrooms-Lower: 1
Lot Features
- Lot Size (Acres): 0.21
- Lot Size (Sq. Ft.): 9,280
- Lot Size Source: Estimated
- Zoning: R90
Financial Considerations
- Price Per Sq. Ft.: $349.41
- Association Fee: $443
- Assoc Fee Freq.: Quarterly
- Assessment Year: 2026
- City/TownTax Freq: Annually
- County Tax: $5,207
- County Tax Freq: Annually
- Tax w/Assessment: $484,500
- Tax Amount: $5,742
- Tax Year: 2025
- Terms: Standard Sale
Disclosures and Reports
- Ownership: Fee Simple
- Lot Number: 79
Listed by Homestar Realty, Inc., Nicholas Herman
Sold by Compass, Corbin Allan Griffith

Get Pre-Approved Today
Schools
Schools serving 9413 Vineyard Haven Dr
School District:Montgomery County Public Schools, Gaithersburg, MD
| Name | Grades | Distance |
|---|---|---|
South Lake Elementary School 18100 Washington Grove Ln, Gaithersburg, MD 20877 | PK-5 | 2.8 mi |
Neelsville Middle School 11700 Neelsville Church Road, Germantown, MD 20876 | 6-8 | 2.6 mi |
Watkins Mill High School 10301 Apple Ridge Rd, Gaithersburg, MD 20879 | 9-12 | 1.5 mi |
Disclaimer:
School attendance boundaries provided by ATTOM Data Solutions and are for reference only. Contact the school directly to verify enrollment eligibility.
Price & Sales History for 9413 Vineyard Haven Dr
Date
Details
Price
Change
Source
8/14/2026
Sold
$650,000
0.02%
MLS
5/26/2026
Listed
$649,900
—
MLS
Disclaimer: Historical sales information is derived from public records provided by the county offices. Information is not guaranteed and should be independently verified.
9413 Vineyard Haven Drive, Montgomery Village, MD 20886 (MLS# MDMC2237094) is a Single Family property that was sold at $650,000 on August 14, 2026. Want to learn more about 9413 Vineyard Haven Drive? Do you have questions about finding other Single Family real estate for sale in Montgomery Village? You can browse all Montgomery Village real estate or contact a Coldwell Banker agent to request more information.