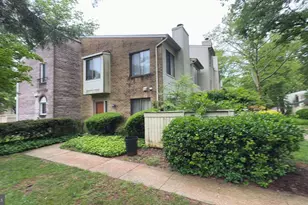
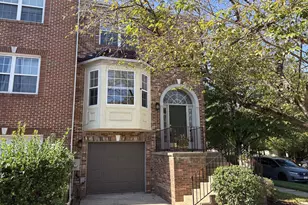
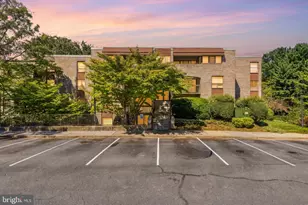
Full Property Details for 9508 Dunbrook Ct
General
- Sold For: $395,000
- HOA FEE: $148/month
- HOA FEE FREQ.: Quarterly
- Taxes: $3,610 (2025)
- Status: Closed
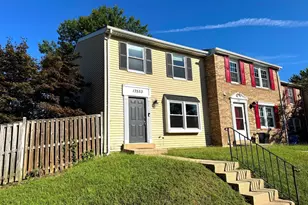
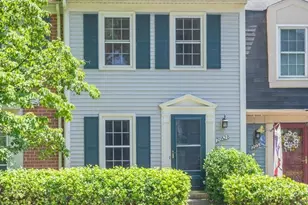
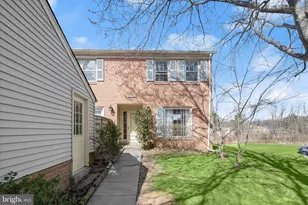
- Type: Townhouse
- Source: BrightMLSMidAtlantic
- MLS ID: MDMC2224928
- Added to Site: 173 day(s) ago
Interior
- Interior Features: Combination Dining/Living, Floor Plan - Traditional, Formal/Separate Dining Room, Window Treatments, Breakfast Area, Dining Area, Walk-in Closet(s), Wood Floors, Skylight(s)
- Appliances: Dishwasher, Disposal, Exhaust Fan, Stove, Refrigerator, Microwave, Dryer, Washer, Water Heater
- Flooring: Carpet, Ceramic Tile, Hardwood
Rooms
- Total Bathrooms: 3
- Full Bathrooms: 2
- Half Bathrooms: 1
- Main Floor Baths: 3
- Main - Full Baths: 2
- Main - 1/2 Baths: 1
- Total Bedrooms: 3
- Bedrooms Main & Up: 3
- Laundry: Washer In Unit, Dryer In Unit
Additional Information
- Shared Amenities: Basketball Courts, Bike Trail, Common Grounds, Community Center, Jog/Walk Path, Pool - Outdoor, Recreational Center, Tennis Courts, Tot Lots/Playground, Swimming Pool, Other
- Shared Pool: Yes
- Pool: Yes
Exterior
- Porch/Patio/Deck: Deck(s), Patio(s)
Parking
- Assigned Spaces: 508
- Total Spaces: 1
- Parking Features: Assigned
- Parking Type: On Street, Other, Parking Lot
Location
- County: MONTGOMERY
- Subdivision: ESSEX PLACE
- Driving Directions: 495 North, take it 38 on the left to merge onto I-270 N toward Rockville, Frederick, take exit 11-12 onto Montgomery, Keep left onto Montgomery Village and continue there for almost 2 miles and make a left onto Wightman Rd, and turn right onto Strath Haven Dr. The destination is on your left.
School Information
- School District: Montgomery County Public Schools
- Elementary School: South Lake
- Middle School: Neelsville
- High School: Watkins Mill
Community
- Association: Yes
- Assoc. Name: MONTGOMERY VILLAGE FOUNDATION (MVF)
- Assoc. Fees Include: Snow Removal, Reserve Funds, Pool(s), Management, Trash
- Pets Allowed: Yes
- Pets: Cats OK, Dogs OK
Heating & Cooling
- Central air: Yes
- Cooling Type: Central A/C
- Cooling Fuel: Electric
- Heating Type: Heat Pump(s)
- Heating Fuel: Electric
- Water Heater: Electric
Utilities
- Sewer: Public Sewer
- Water: Public
Structural Information
- Architectural Style: Colonial
- Structure Type: Interior Row/Townhouse
- Construction: Frame
- Basement: Yes
- Basement Entrance: Yes
- Basement Desc.: Fully Finished, Outside Entrance, Rear Entrance, Walkout Level
- Foundation: Other
- Stories Description: Main
- Square Feet: 1,530
- Sq. Ft. Source: Assessor
- Living Area: 1,020 Sq. Ft.
- Finished Above Grnd: 1,020 Sq. Ft.
- Year Built: 1985
- Year Built Source: Assessor
- Property Condition: Excellent
Lot Features
- Lot Size (Acres): 0.03
- Lot Size (Sq. Ft.): 1,400
- Lot Size Source: Estimated
- Zoning: THD
Financial Considerations
- Price Per Sq. Ft.: $377.45
- Association Fee: $443
- Assoc Fee Freq.: Quarterly
- Assessment Year: 2025
- Tax w/Assessment: $275,733
- Tax Amount: $3,610
- Tax Year: 2025
- Terms: Standard Sale
Disclosures and Reports
Listed by Samson Properties, Lorena S Mullane
Sold by KW Metro Center, Paula Heard