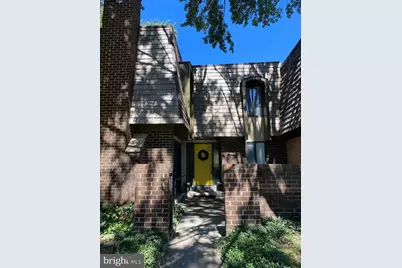
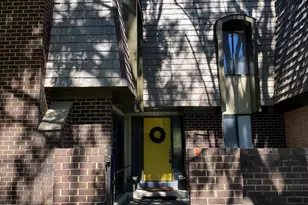
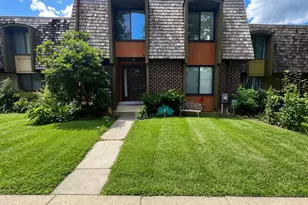
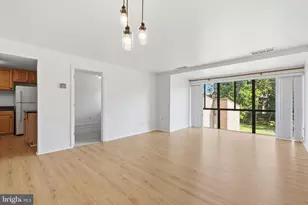
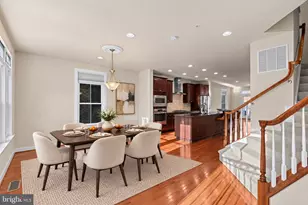
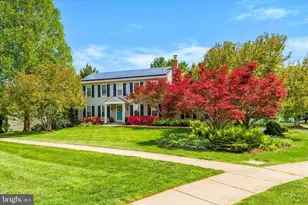
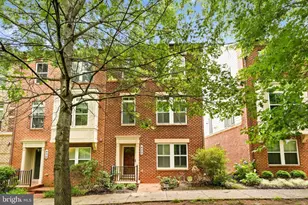
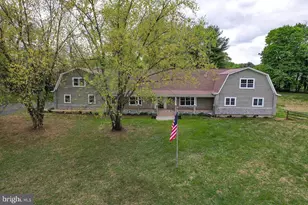
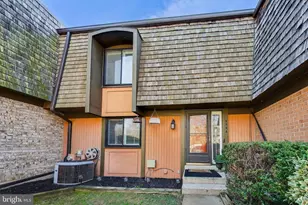
Full Property Details for 9537 Fern Hollow Way
General
- Sold For: $435,000
- HOA FEE: $152/month
- HOA FEE FREQ.: Quarterly
- Taxes: $4,743 (2025)
- Status: Closed
- Type: Townhouse
- Source: BrightMLSMidAtlantic
- MLS ID: MDMC2222536
- Added to Site: 189 day(s) ago
Interior
- Number of Rooms: 11
- Rooms/Areas: Living Room, Dining Room, Bedroom 2, Bedroom 3, Bedroom 4, Kitchen, Family Room, Den, Bedroom 1, Laundry, Office
- Interior Features: Built-Ins, Chair Railings, Combination Dining/Living, Crown Moldings, Floor Plan - Traditional, Kitchen - Eat-In, Window Treatments
- Fireplace: Yes
- Number of Fireplaces: 1
- Fireplace(s): Wood
- Appliances: Built-In Microwave, Dishwasher, Disposal, Dryer - Electric, Oven - Single, Oven/Range - Electric, Refrigerator, Washer, Water Heater
- Flooring: Laminate Plank, Carpet, Vinyl
Rooms
- Total Bathrooms: 3
- Full Bathrooms: 2
- Half Bathrooms: 1
- Upper Floor Baths: 2
- Upper - Full Baths: 2
- Main Floor Baths: 1
- Main - 1/2 Baths: 1
- Total Bedrooms: 4
- Bedrooms Upper: 4
- Laundry: Basement, Has Laundry, Lower Floor
Additional Information
- Shared Amenities: Tot Lots/Playground, Reserved/Assigned Parking, Jog/Walk Path, Club House
- Shared Pool: Yes
- Pool: Yes
Parking
- Assigned Spaces: 1
- Total Spaces: 2
- Parking Features: Assigned, Asphalt Driveway, Free, General Common Elements
- Parking Type: Parking Lot
Location
- County: MONTGOMERY
- Subdivision: MONTGOMERY VILLAGE
- Cross Streets: Hickory View Place
- Driving Directions: Montgomery Village Avenue - past Apple Ridge to Right on Arrowhead ( at swimming pool-clubhouse) and proceed through 4-way stop to circle. Go 1/2 way around to Fern Hollow and continue two full blocks to end unit on right side, before the last group of townhomes.
- Direction Faces: East
- Location Details: Corner Lot/Unit
School Information
- School District: Montgomery County Public Schools
- High School: Watkins Mill
Community
- Association: Yes
- Assoc. Name: PATTON RIDGE
- Assoc. Fees Include: Pool(s), Recreation Facility
- Pets Allowed: Yes
- Pets: No Pet Restrictions
Heating & Cooling
- Central air: Yes
- Cooling Type: Central A/C
- Cooling Fuel: Electric
- Heating Type: Heat Pump - Electric BackUp
- Heating Fuel: Electric
- Water Heater: Electric
Utilities
- Sewer: Public Sewer
- Water: Public
- Utility Description: Under Ground
Structural Information
- Architectural Style: Colonial
- Structure Type: End of Row/Townhouse
- Construction: Frame
- Basement: Yes
- Basement Entrance: Yes
- Basement Desc.: Daylight, Full, Outside Entrance, Poured Concrete, Walkout Level
- Foundation: Block, Slab
- Roof: Asphalt
- Walls/Ceilings: Dry Wall
- Windows: Double Pane, Vinyl Clad
- Doors: Sliding Glass, Insulated
- Entry Floor Number: 2
- Stories Description: Main, Upper 1
- Square Feet: 2,834
- Sq. Ft. Source: Estimated
- Living Area: 2,538 Sq. Ft.
- Finished Above Grnd: 2,038 Sq. Ft.
- Finished Below Grnd: 500 Sq. Ft.
- Basement Finished: 75%
- Year Built: 1976
- Year Built Source: Assessor
- Property Condition: Good
Unit Information
Lot Features
- Property View: Garden/Lawn, Street
- Lot Size (Acres): 0.06
- Lot Size (Sq. Ft.): 2,450
- Lot Size Source: Assessor
- Street/Road Desc.: Paved
- Zoning: TLD
- Lot Description: Level, Front Yard
- Fencing (Description): Split Rail
Financial Considerations
- Price Per Sq. Ft.: $213.44
- Association Fee: $455
- Assoc Fee Freq.: Quarterly
- Assessment Year: 2026
- City/TownTax Freq: Annually
- County Tax: $4,307
- County Tax Freq: Annually
- Tax w/Assessment: $411,900
- Tax Amount: $4,743
- Tax Year: 2025
- Terms: Standard Sale
- Tax Total Finished Sq. Ft.: 2536
Disclosures and Reports
- Ownership: Fee Simple
- Exclusions: any tools or equipment on-site
- Inclusions: some window treatments are in place; built-in bookshelves in basement
- Lot Number: 47
Listed by The Reist Corporation, Dick O Stoner
Sold by Realty Advantage of Maryland LLC, Olga Hernandez