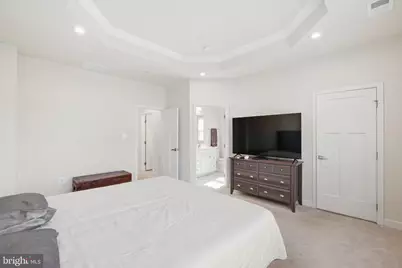
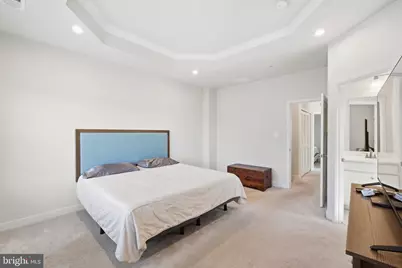
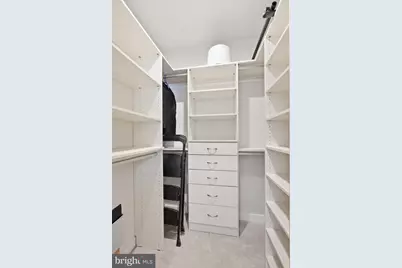
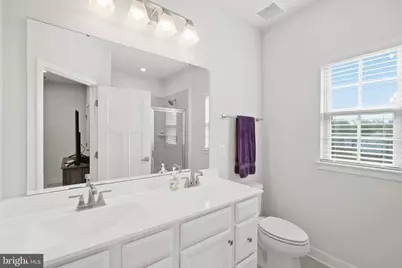
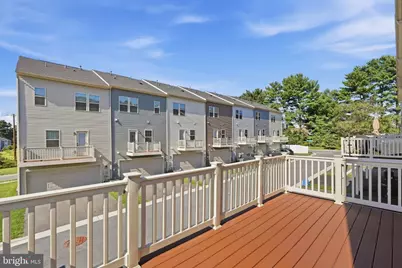
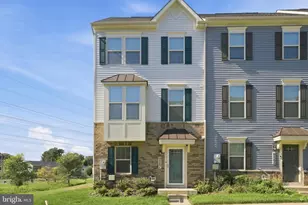
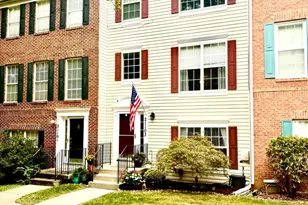
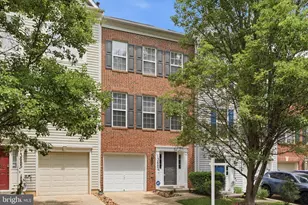
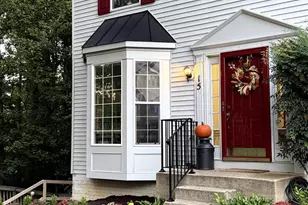
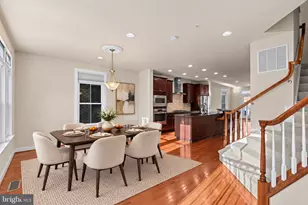
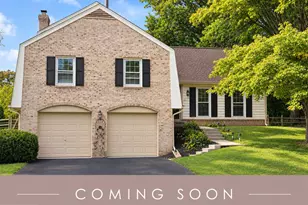
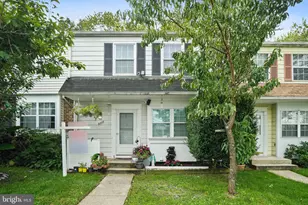
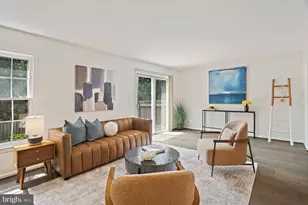
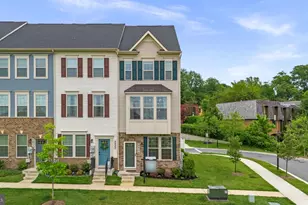
Full Property Details for 9567 Tall Oaks Rd
General
- Price: $519,900
- HOA FEE: $123/month
- Taxes: $6,366 (2026)
- Status: Active
- Type: Townhouse
- Source: BrightMLSMidAtlantic
- MLS ID: MDMC2255950
- Updated: 10/7/2026
- Added to Site: 15 day(s) ago
Interior
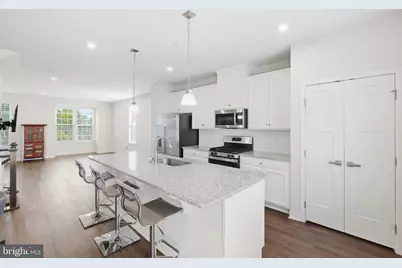
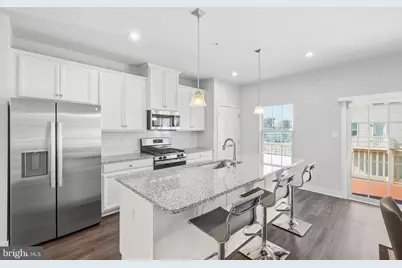
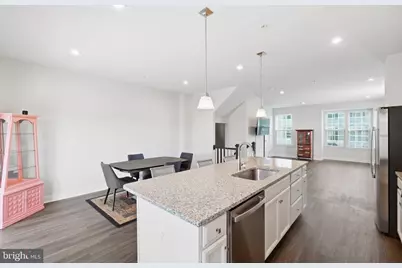
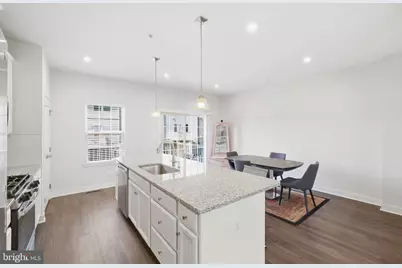
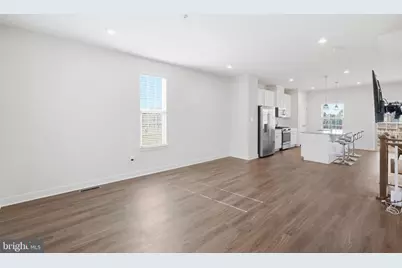
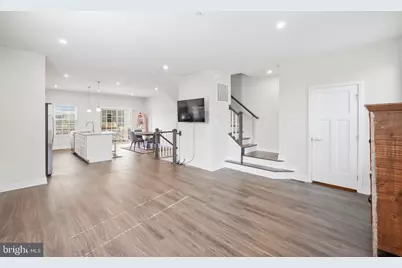
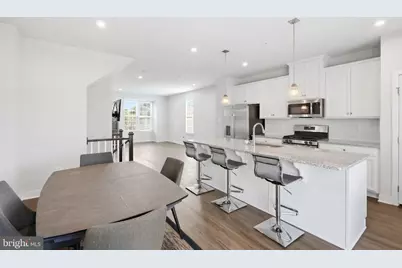
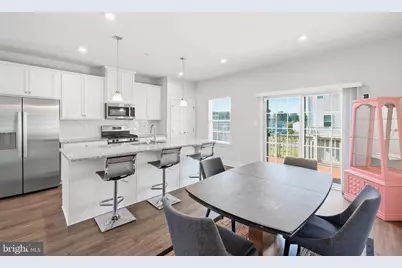
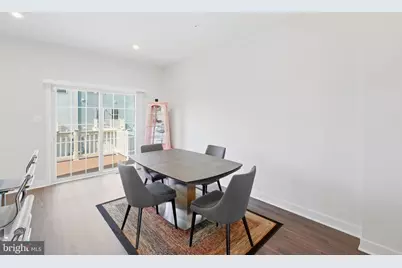
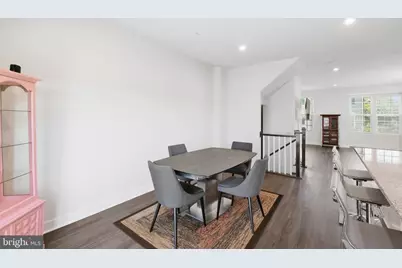
- Interior Features: Bathroom - Tub Shower, Bathroom - Walk-In Shower, Breakfast Area, Carpet, Combination Kitchen/Living, Floor Plan - Open, Kitchen - Gourmet, Kitchen - Island, Pantry, Recessed Lighting
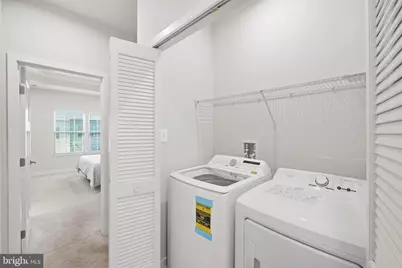
- Appliances: Built-In Microwave, Disposal, Dryer, ENERGY STAR Clothes Washer, ENERGY STAR Dishwasher, ENERGY STAR Refrigerator, Oven/Range - Gas
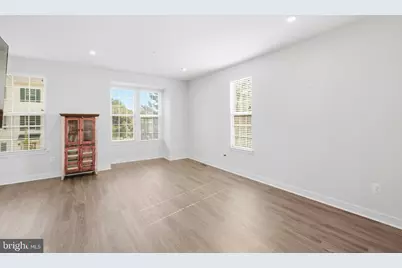
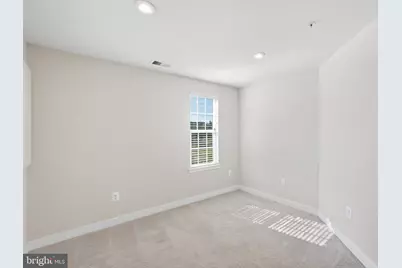
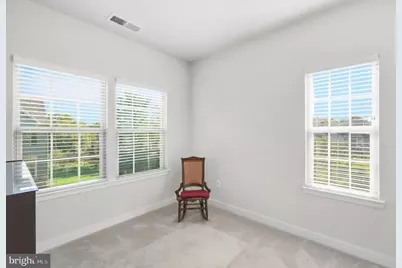
- Flooring: Carpet, Ceramic Tile, Luxury Vinyl Plank, Wood
Rooms
- Total Bathrooms: 4
- Full Bathrooms: 2
- Half Bathrooms: 2
- Upper Floor Baths: 2
- Upper - Full Baths: 2
- Main Floor Baths: 1
- Main - 1/2 Baths: 1
- Lower Floor Baths: 1
- Lower - 1/2 Baths: 1
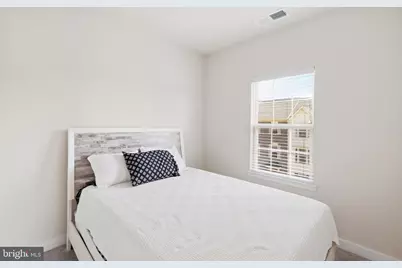
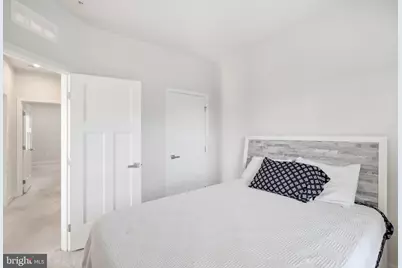
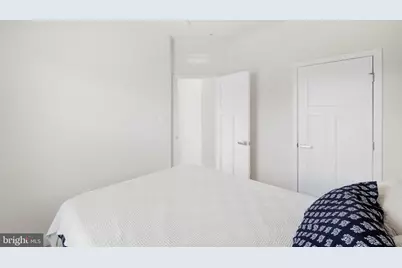
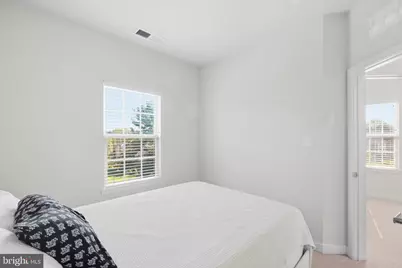
- Total Bedrooms: 3
- Bedrooms Upper: 3
Additional Information
- Shared Amenities: Basketball Courts, Common Grounds, Community Center, Pool - Outdoor
- Shared Pool: Yes
- Pool: Yes
Parking
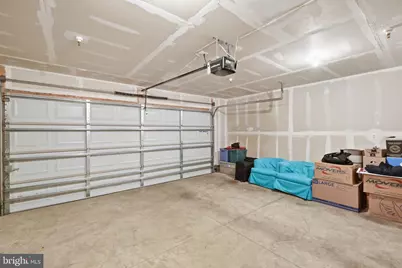
- Garage: Yes
- Garage Spaces: 2
- Total Spaces: 4
- Parking Type: Attached Garage, Driveway
- Garage Description: Garage - Rear Entry
Location
- County: MONTGOMERY
- Subdivision: MONTGOMERY VILLAGE
- Cross Streets: Green Village Ave
- Driving Directions: 9567 Tall Oaks Road
- Direction Faces: East
School Information
- School District: Montgomery County Public Schools
Community
- Association: Yes
- Assoc. Name: BLOOM VILLAGE HOMES CORPORATION
- Assoc. Fees Include: Common Area Maintenance, Road Maintenance, Snow Removal, Trash
Heating & Cooling
- Central air: Yes
- Cooling Type: Central A/C
- Cooling Fuel: Electric
- Heating Type: Central
- Heating Fuel: Natural Gas
- Water Heater: Tankless
Utilities
- Sewer: Public Sewer
- Water: Public
- Utility Description: Cable TV Available, Electric Available, Natural Gas Available
Structural Information
- Architectural Style: Colonial
- Structure Type: End of Row/Townhouse
- Construction: Frame
- Foundation: Slab
- Walls/Ceilings: Dry Wall
- Entry Floor Number: 1
- Stories Description: Lower 1, Main, Upper 1
- Square Feet: 1,774
- Sq. Ft. Source: Assessor
- Living Area: 1,774 Sq. Ft.
- Finished Above Grnd: 1,774 Sq. Ft.
- Year Built: 2022
- Year Built Source: Assessor
Unit Information
Lot Features
- Lot Size (Acres): 0.04
- Lot Size (Sq. Ft.): 1,642
- Lot Size Source: Assessor
- Zoning: TLD
Financial Considerations
- Price Per Sq. Ft.: $293.07
- Association Fee: $123
- Assoc Fee Freq.: Monthly
- Assessment Year: 2026
- City/TownTax Freq: Annually
- County Tax: $5,905
- County Tax Freq: Annually
- Tax w/Assessment: $513,300
- Tax Amount: $6,366
- Tax Year: 2026
- Tax Total Finished Sq. Ft.: 1774
Disclosures and Reports
- Ownership: Fee Simple
- Lot Number: 8
Listed by Compass, Michael Bowers