This is a carousel with tiles that activate property listing cards. Use the previous and next buttons to navigate.
1/1
$660,000
This is a carousel with tiles that activate property listing cards. Use the previous and next buttons to navigate.
1/1
Property Description
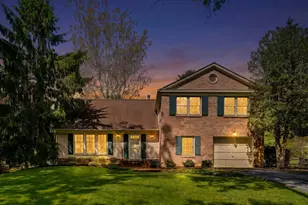
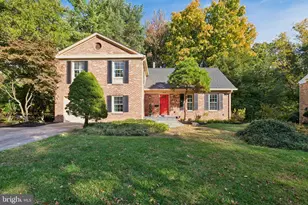
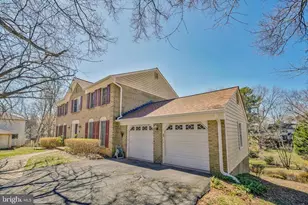
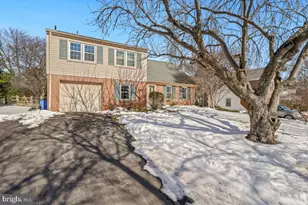
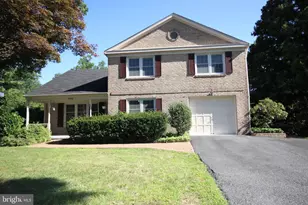
***OPEN HOUSE SAT 6/6 1-4PM *** Welcome to this beautifully maintained split-level colonial home in the sought-after Whetstone community, where thoughtful updates, fresh paint throughout, and a warm, inviting layout to create the perfect place to call home. Step inside to a classic center hall foyer featuring NEW LVT flooring and a convenient coat closet. The heart of the home is a well-appointed kitchen, showcasing raised panel honey maple cabinetry, granite countertops, stainless steel appliances, and a comfortable table space for everyday dining. Entertain with ease in the spacious dining room, highlighted by a new chandelier, and enjoy the seamless flow into the living room both enhanced by stylish luxury NEW LVP. Just a few steps down, the expansive family room offers a cozy retreat with brand-new carpeting and a striking raised-hearth brick wood-burning fireplace. Sliding access leads to a large brick patio perfect for outdoor gatherings. This level also features a versatile home office or library, an additional coat closet, a half bath with ceramic tile, and interior access to the one-car garage. Upstairs, the primary suite is a true haven with NEW carpeting, dual closets, and a dedicated dressing area with vanity. The en-suite bath includes a pedestal sink and step-in shower. Two additional bedrooms on this level also feature NEW carpeting and share a hall bath complete with a tub, ceramic tile, wood vanity, and recessed lighting. The top level offers a spacious fourth bedroom with a large walk-in closet and additional storage ideal for guests, a home office, or flex space. The lower level expands your living space with a generously sized recreation room featuring plush NEW carpeting, a closet, and extra storage under the stairs. A large laundry/utility room with new flooring includes a Bryant gas furnace and an A.O. Smith hot water heater, along with a dedicated workshop area for hobbies or projects. Freshly painted throughout and thoughtfully updated, this home combines comfort, functionality, and charm complete with a one-car garage and inviting outdoor living space. A wonderful opportunity-don't miss it! Lake Whetstone for kayaking and canoeing, walking trails, a sand volleyball court, and playgrounds, and multiple pools. All just minutes from everyday essentials like Aldi, Lidl, Starbucks, Hangry Joe's, and more blending outdoor fun with unbeatable convenience. Major commuter routes-I-270, Route 200 (ICC), I-370 are just minutes away. Don't miss the opportunity to own this distinctive home in the coveted Whetstone community - where privacy, space, and elegance come together.
Full Property Details
Full Property Details for 9625 Whetstone Dr
General
- Sold For: $660,000
- HOA FEE: $171/month
- HOA FEE FREQ.: Quarterly
- Taxes: $6,424 (2025)
- Status: Closed
- Type: Single Family
- Source: BrightMLSMidAtlantic
- MLS ID: MDMC2230350
- Added to Site: 70 day(s) ago
Interior
- Rooms/Areas: Living Room, Dining Room, Bedroom 2, Bedroom 3, Bedroom 4, Kitchen, Family Room, Bedroom 1, Office, Recreation Room, Utility Room, Workshop, Bathroom 1, Bathroom 2, Bathroom 3
- Interior Features: Carpet, Dining Area, Formal/Separate Dining Room, Kitchen - Eat-In, Kitchen - Table Space, Primary Bath(s), Recessed Lighting, Walk-in Closet(s)
- Fireplace: Yes
- Number of Fireplaces: 1
- Fireplace(s): Brick
- Appliances: Stainless Steel Appliances, Washer, Dryer, Disposal
- Flooring: Ceramic Tile, Carpet, Luxury Vinyl Plank, Luxury Vinyl Tile
Rooms
Bathrooms
- Total Bathrooms: 3
- Full Bathrooms: 2
- Half Bathrooms: 1
- Upper Floor Baths: 2
- Upper - Full Baths: 2
- Lower Floor Baths: 1
- Lower - 1/2 Baths: 1
Bedrooms
- Total Bedrooms: 4
- Bedrooms Upper: 4
- Bedrooms-Up2: 1
Other Rooms
- Laundry: Basement
Additional Information
- Shared Amenities: Baseball Field, Basketball Courts, Common Grounds, Community Center, Jog/Walk Path, Lake, Pickleball Courts, Picnic Area, Pier/Dock, Pool - Outdoor, Tennis Courts, Tot Lots/Playground, Water/Lake Privileges
- Shared Pool: Yes
- Pool: Yes
Parking
- Garage: Yes
- Garage Spaces: 1
- Total Spaces: 3
- Parking Features: Asphalt Driveway, Free
- Parking Type: Driveway, Attached Garage
- Garage Description: Garage - Front Entry
Location
- County: MONTGOMERY
- Subdivision: WHETSTONE
- Driving Directions: Use GPS
School Information
- School District: Montgomery County Public Schools
- Elementary School: Whetstone
- Middle School: Montgomery Village
- High School: Watkins Mill
Community
- Association: Yes
- Assoc. Name: MONTGOMERY VILLAGE FOUNDATION, INC.
- Assoc. Fees Include: Trash, Common Area Maintenance, Pool(s)
Heating & Cooling
- Central air: Yes
- Cooling Type: Central A/C
- Cooling Fuel: Electric
- Heating Type: Forced Air
- Heating Fuel: Natural Gas
- Water Heater: Natural Gas
Utilities
- Sewer: Public Sewer
- Water: Public
- Utility Description: Cable TV
Structural Information
- Architectural Style: Colonial, Split Level
- Structure Type: Detached
- Construction: Brick
- Basement: Yes
- Basement Desc.: Heated, Improved, Workshop
- Foundation: Brick/Mortar, Block
- Roof: Asphalt
- Walls/Ceilings: Dry Wall
- Stories Description: Lower 1, Lower 2, Main, Upper 1, Upper 2
- Square Feet: 3,079
- Sq. Ft. Source: Assessor
- Living Area: 2,777 Sq. Ft.
- Finished Above Grnd: 2,377 Sq. Ft.
- Finished Below Grnd: 400 Sq. Ft.
- Year Built: 1972
- Year Built Source: Assessor
- Property Condition: Excellent
Unit Information
Unit 1
- Bathrooms-Lower: 1
Lot Features
- Lot Size (Acres): 0.3
- Lot Size (Sq. Ft.): 13,155
- Lot Size Source: Assessor
- Zoning: R90
- Lot Description: Rear Yard
- Fencing (Description): Split Rail, Rear
Financial Considerations
- Price Per Sq. Ft.: $279.76
- Association Fee: $513
- Assoc Fee Freq.: Quarterly
- Assessment Year: 2026
- City/TownTax Freq: Annually
- County Tax: $5,889
- County Tax Freq: Annually
- Tax w/Assessment: $552,200
- Tax Amount: $6,424
- Tax Year: 2025
- Terms: Standard Sale
- Tax Total Finished Sq. Ft.: 2777
Disclosures and Reports
- Ownership: Fee Simple
- Lot Number: 445
Listed by Long & Foster Real Estate, Inc., Thomas A Powers
Sold by Smart Realty, LLC, Phuong Hoang

Get Pre-Approved Today
Schools
Schools serving 9625 Whetstone Dr
School District:Montgomery County Public Schools, Gaithersburg, MD
| Name | Grades | Distance |
|---|---|---|
Whetstone Elementary School 19201 Thomas Farm Rd, Gaithersburg, MD 20879 | PK-5 | 0.3 mi |
Montgomery Village Middle School 19300 Watkins Mill Road, Montgomery Village, MD 20886 | 6-8 | 0.7 mi |
Watkins Mill High School 10301 Apple Ridge Rd, Gaithersburg, MD 20879 | 9-12 | 1.5 mi |
Disclaimer:
School attendance boundaries provided by ATTOM Data Solutions and are for reference only. Contact the school directly to verify enrollment eligibility.
Price & Sales History for 9625 Whetstone Dr
Date
Details
Price
Change
Source
7/07/2026
Sold
$660,000
-0.75%
MLS
4/30/2026
Listed
$665,000
—
MLS
Disclaimer: Historical sales information is derived from public records provided by the county offices. Information is not guaranteed and should be independently verified.
9625 Whetstone Drive, Montgomery Village, MD 20886 (MLS# MDMC2230350) is a Single Family property that was sold at $660,000 on July 07, 2026. Want to learn more about 9625 Whetstone Drive? Do you have questions about finding other Single Family real estate for sale in Montgomery Village? You can browse all Montgomery Village real estate or contact a Coldwell Banker agent to request more information.