Full Property Details for 1106 Village Gate Ct
General
- Sold For: $680,000
- HOA FEE: $27/month
- HOA FEE FREQ.: Semi-Annually
- Taxes: $7,596 (2026)
- Status: Closed
- Type: Single Family
- Source: BrightMLSMidAtlantic
- MLS ID: MDFR2083846
- Added to Site: 105 day(s) ago
Interior
- Number of Rooms: 11
- Rooms/Areas: Living Room, Dining Room, Primary Bedroom, Sitting Room, Bedroom 2, Bedroom 3, Kitchen, Family Room, Foyer, Breakfast Room, Great Room, Laundry, Storage Room, Bonus Room, Full Bath, Half Bath
- Interior Features: Ceiling Fan(s), Chair Railings, Kitchen - Island, Kitchen - Table Space, Primary Bath(s), Recessed Lighting, Wood Floors, Bathroom - Tub Shower, Bathroom - Walk-In Shower, Breakfast Area, Carpet, Kitchen - Eat-In, Upgraded Countertops, Walk-in Closet(s)
- Fireplace: Yes
- Number of Fireplaces: 1
- Fireplace(s): Mantel(s), Insert, Heatilator, Wood
- Appliances: Dishwasher, Refrigerator, Water Heater, Oven/Range - Electric, Built-In Microwave
- Flooring: Hardwood, Laminated
Rooms
- Total Bathrooms: 4
- Full Bathrooms: 2
- Half Bathrooms: 2
- Upper Floor Baths: 2
- Upper - Full Baths: 2
- Main Floor Baths: 1
- Main - 1/2 Baths: 1
- Lower Floor Baths: 1
- Lower - 1/2 Baths: 1
- Total Bedrooms: 3
- Bedrooms Upper: 3
Additional Information
- Shared Amenities: Common Grounds, Jog/Walk Path, Tennis Courts, Tot Lots/Playground
- Security/Safety: Smoke Detector
Exterior
- Exterior Features: Sidewalks, Street Lights
- Porch/Patio/Deck: Deck(s)
Parking
- Garage: Yes
- Garage Spaces: 2
- Total Spaces: 2
- Parking Features: Asphalt Driveway
- Parking Type: Attached Garage
- Garage Description: Garage - Front Entry, Garage Door Opener, Inside Access
Location
- County: FREDERICK
- Subdivision: VILLAGE GATE
- Cross Streets: Village Gate Dr
- Driving Directions: From I-70 take Exit 68 onto MD-27 / Ridge Road toward Mount Airy. At intersection go Northwest on Main St. At the traffic circle take the 1st exit and stay on Main St and travel for about 1.5 miles. Turn LEFT onto Prospect Rd and travel about 1 mile. Turn LEFT onto Village Gate Dr. Turn LEFT onto Village Gate Ct to house on RIGHT.
- Direction Faces: North
- City Limits: Yes
School Information
- School District: Frederick County Public Schools
- Elementary School: Twin Ridge
- Middle School: Windsor Knolls
- High School: Linganore
Community
- Association: Yes
- Assoc. Fees Include: Common Area Maintenance, Management
Heating & Cooling
- Central air: Yes
- Cooling Type: Central A/C
- Cooling Fuel: Electric
- Heating Type: Heat Pump(s)
- Heating Fuel: Electric
- Water Heater: Electric
Utilities
- Sewer: Public Sewer
- Water: Public
Structural Information
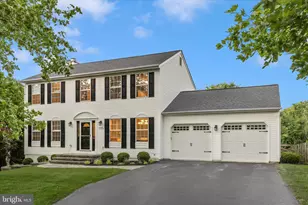
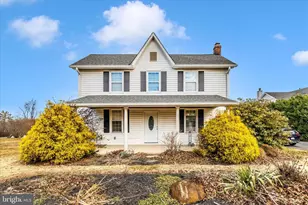
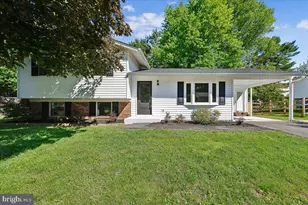
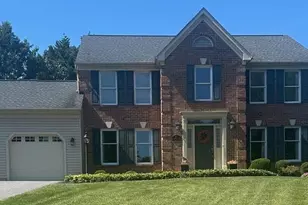
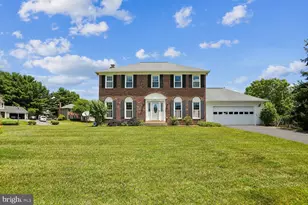
- Architectural Style: Colonial
- Structure Type: Detached
- Construction: Vinyl Siding
- Basement: Yes
- Basement Entrance: Yes
- Basement Desc.: Connecting Stairway, Full, Heated, Outside Entrance, Partially Finished, Space For Rooms, Windows, Poured Concrete, Rear Entrance, Walkout Level, Sump Pump
- Foundation: Concrete Perimeter
- Roof: Shingle
- Walls/Ceilings: Dry Wall
- Windows: Double Pane, Double Hung
- Doors: Six Panel, Sliding Glass
- Stories Description: Lower 1, Main, Upper 1
- Square Feet: 2,808
- Sq. Ft. Source: Assessor
- Living Area: 2,622 Sq. Ft.
- Finished Above Grnd: 1,872 Sq. Ft.
- Finished Below Grnd: 750 Sq. Ft.
- Basement Finished: 90%
- Year Built: 1997
- Year Built Source: Assessor
- Property Condition: Excellent
Unit Information
Lot Features
- Property View: Trees/Woods
- Lot Size (Acres): 0.29
- Lot Size (Sq. Ft.): 12,736
- Lot Size Source: Assessor
- Zoning: R1
- Lot Description: Backs to Trees, Cul-de-sac, Landscaping, No Thru Street
- Fencing (Description): Wood, Board
Financial Considerations
- Price Per Sq. Ft.: $368.59
- Association Fee: $161
- Assoc Fee Freq.: Semi-Annually
- Assessment Year: 2026
- City/TownTax: $1,058
- City/TownTax Freq: Annually
- Tax w/Assessment: $576,700
- Tax Amount: $7,596
- Tax Year: 2026
- Terms: Standard Sale
- Tax Total Finished Sq. Ft.: 2622
Disclosures and Reports
- Ownership: Fee Simple
- Section: 3
- Lot Number: 132
Listed by Viviano Realty, Carla Viviano
Sold by Cummings & Co. Realtors, Paul D Hudson