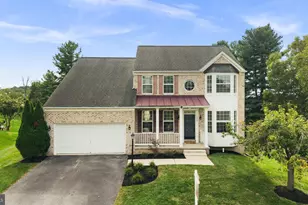
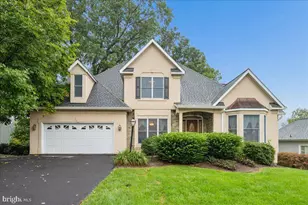
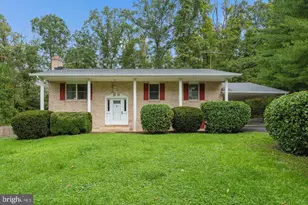
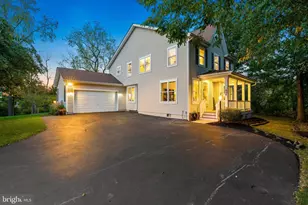
Full Property Details for 1204 Longbow Rd
General
- Sold For: $705,000
- HOA FEE: $31/month
- HOA FEE FREQ.: Annually
- Taxes: $6,590 (2026)
- Status: Closed
- Type: Single Family
- Source: BrightMLSMidAtlantic
- MLS ID: MDCR2037516
- Added to Site: 51 day(s) ago
Interior
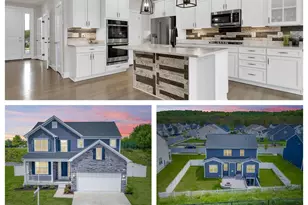
- Rooms/Areas: Living Room, Dining Room, Primary Bedroom, Bedroom 2, Bedroom 3, Bedroom 4, Kitchen, Game Room, Breakfast Room, Exercise Room, Laundry, Recreation Room
- Interior Features: Breakfast Area
- Fireplace: Yes
- Number of Fireplaces: 1
- Fireplace(s): Gas/Propane
- Appliances: Dishwasher, Disposal, Dryer, Exhaust Fan, Icemaker, Oven/Range - Gas, Range Hood, Refrigerator, Washer
- Flooring: Hardwood
Rooms
- Total Bathrooms: 4
- Full Bathrooms: 3
- Half Bathrooms: 1
- Upper Floor Baths: 2
- Upper - Full Baths: 2
- Main Floor Baths: 1
- Main - 1/2 Baths: 1
- Lower Floor Baths: 1
- Lower - Full Baths: 1
- Total Bedrooms: 4
- Bedrooms Upper: 4
Additional Information
- Shared Amenities: Pool - Outdoor
- Shared Pool: Yes
- Pool: Yes
- Security/Safety: Electric Alarm, Monitored, Motion Detectors
Parking
- Garage: Yes
- Garage Spaces: 2
- Total Spaces: 4
- Parking Type: Attached Garage, Off Street, Driveway
- Garage Description: Garage Door Opener, Garage - Front Entry
Location
- Municipality: MT AIRY
- County: CARROLL
- Subdivision: FIELDS OF NOTTINGHAM
- Driving Directions: Please use GPS
- City Limits: Yes
School Information
- School District: Carroll County Public Schools
Community
- Association: Yes
- Assoc. Fees Include: Pool(s)
- Pets Allowed: Yes
- Pets: No Pet Restrictions
Heating & Cooling
- Central air: Yes
- Cooling Type: Central A/C
- Cooling Fuel: Electric
- Heating Type: Forced Air
- Heating Fuel: Natural Gas
- Water Heater: Natural Gas
Utilities
- Sewer: Public Sewer
- Water: Public
Structural Information
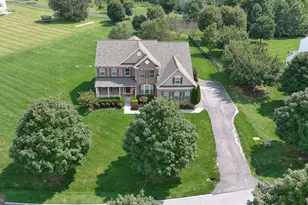
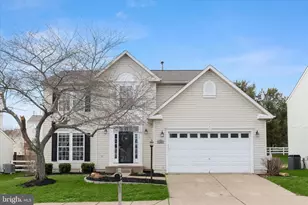
- Architectural Style: Colonial
- Structure Type: Detached
- Construction: Brick Front, Vinyl Siding
- Basement: Yes
- Basement Desc.: Fully Finished, Other
- Foundation: Crawl Space
- Roof: Composite
- Windows: Screens
- Doors: Sliding Glass
- Stories Description: Lower 1, Main, Upper 1
- Square Feet: 3,236
- Sq. Ft. Source: Estimated
- Living Area: 3,236 Sq. Ft.
- Finished Above Grnd: 2,336 Sq. Ft.
- Finished Below Grnd: 900 Sq. Ft.
- Year Built: 2001
- Year Built Source: Assessor
- Property Condition: Excellent
Unit Information
Additional Structures
Lot Features
- Lot Size (Acres): 0.16
- Lot Size (Sq. Ft.): 7,035
- Lot Size Source: Assessor
- Zoning: R5
Financial Considerations
- Price Per Sq. Ft.: $299.61
- Association Fee: $375
- Assoc Fee Freq.: Annually
- Assessment Year: 2026
- City/TownTax: $966
- City/TownTax Freq: Annually
- County Tax: $5,564
- County Tax Freq: Annually
- Tax w/Assessment: $535,633
- Tax Amount: $6,590
- Tax Year: 2026
- Terms: Standard Sale
- Tax Total Finished Sq. Ft.: 2336
Disclosures and Reports
- Ownership: Fee Simple
- Inclusions: Parking Included In SalePrice, pool table in basement; exercise equipment in home gym (NOT the Strider)
- Lot Number: 91
Listed by Samson Properties, Tracy L Grubb
Sold by Keller Williams Realty Centre, Nickolaus B Waldner