This is a carousel with tiles that activate property listing cards. Use the previous and next buttons to navigate.
1/1
$735,000
This is a carousel with tiles that activate property listing cards. Use the previous and next buttons to navigate.
1/1
Property Description
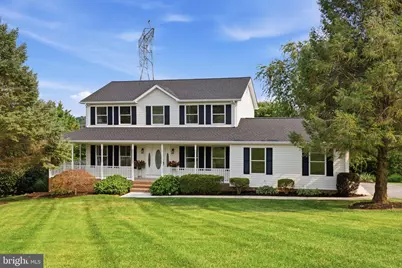
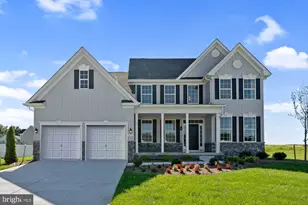
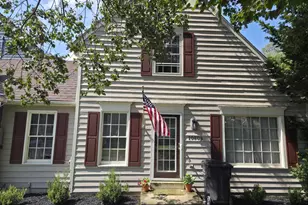
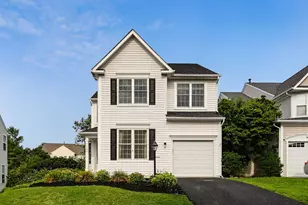
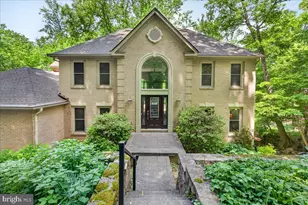
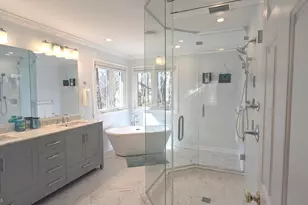
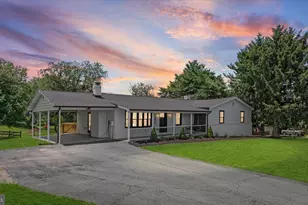
Tucked away on a quiet cul-de-sac in the highly sought-after Bradford Estates community, this beautifully updated home offers 4 bedrooms, 3.5 baths, and sits on a 1.07-acre lot. Pride of ownership is evident from the moment you arrive, with lush landscaping and a welcoming wraparound front porch setting the tone. Step inside to discover handsome new luxury vinyl plank flooring that flows throughout the entire main level. The foyer is flanked by a private home office and a formal dining room, which seamlessly connects to the stunning, newly renovated kitchen. Featuring gorgeous quartz countertops, new cabinetry, stainless appliances, and a spacious center island with seating for four, this kitchen is designed for both everyday living and effortless entertaining. The kitchen opens to the breakfast area and family room, creating an inviting, open-concept gathering space. A sliding glass door from the breakfast area leads to the expansive rear deck, while a glass door from the family room provides access to the wraparound front porch. A spacious laundry room and convenient powder room complete the main level. Upstairs, you'll find brand new carpet and four generously sized bedrooms, including a spacious primary suite featuring a large walk-in closet and a beautifully renovated en-suite bath with a dual-sink vanity, elegant tiled walk-in shower, and private water closet. Three additional bedrooms offer ample closet space and share a well-appointed hall bath. The finished lower level provides even more living space with a bright recreation room overlooking the backyard, two versatile bonus rooms-one with direct access to the rear patio-and a full bath, making it ideal for guests, hobbies, a home gym, or additional office space. Outdoor living is just as impressive, offering endless opportunities to relax or entertain on the charming wraparound front porch, expansive rear deck, or lower-level covered patio complete with a classic hanging wooden porch swing overlooking the peaceful countryside. Bradford Estates is a wonderful neighborhood for walking, jogging, and connecting with neighbors, all while being conveniently located just minutes from shopping, dining, historic downtown Mount Airy, and I-70. Septic Inspection performed June 22, 2026 and in good working order. Seller will pump prior to settlement. Some updates include - Roof 2026; Kitchen and Primary Bath remodel 2026; interior painting 2026; carpet upper level 2026; Heat Pump 2019; Water Heater 2019*****Heat Pump is primary heat source, hot water baseboard heaters are supplemental and boiler has been maintained yearly.
Full Property Details
Full Property Details for 12513 Bills Ct
General
- Sold For: $735,000
- Taxes: $6,676 (2026)
- Status: Closed
- Type: Single Family
- Source: BrightMLSMidAtlantic
- MLS ID: MDFR2085484
- Added to Site: 65 day(s) ago
Interior
- Number of Rooms: 12
- Interior Features: Attic, Breakfast Area, Carpet, Ceiling Fan(s), Chair Railings, Primary Bath(s), Upgraded Countertops, Bathroom - Walk-In Shower, Bathroom - Tub Shower, Family Room Off Kitchen, Formal/Separate Dining Room, Kitchen - Table Space, Recessed Lighting, Walk-in Closet(s)
- Appliances: Dishwasher, Disposal, Dryer, Microwave, Oven/Range - Electric, Refrigerator, Six Burner Stove, Stainless Steel Appliances, Stove, Washer
- Flooring: Carpet, Luxury Vinyl Plank, Ceramic Tile
Rooms
Bathrooms
- Total Bathrooms: 4
- Full Bathrooms: 3
- Half Bathrooms: 1
- Upper Floor Baths: 2
- Upper - Full Baths: 2
- Main Floor Baths: 1
- Main - 1/2 Baths: 1
- Lower Floor Baths: 1
- Lower - Full Baths: 1
Bedrooms
- Total Bedrooms: 4
- Bedrooms Upper: 4
Other Rooms
- Laundry: Main Floor
Additional Information
- Security/Safety: Smoke Detector
Exterior
- Porch/Patio/Deck: Deck(s), Porch(es), Wrap Around, Patio(s)
Parking
- Garage: Yes
- Garage Spaces: 2
- Total Spaces: 6
- Parking Features: Asphalt Driveway
- Parking Type: Attached Garage, Driveway
- Garage Description: Garage - Side Entry, Garage Door Opener, Inside Access
Location
- County: FREDERICK
- Subdivision: BRADFORD ESTATES
- Driving Directions: From I-70 take Exit #68 and travel NORTH on Rt 27/Ridge Rd. Turn LEFT onto Ridgeville Blvd, which turns into MD-144/Old National Pike, and travel for about 3 miles. Turn LEFT onto Bartholows Rd for 0.7 miles. Turn RIGHT onto Browland Dr, Turn LEFT onto S. Reyburn Ct, Turn LEFT onto Bills Ct to house on cul-de-sac.
School Information
- School District: Frederick County Public Schools
- Elementary School: Green Valley
- Middle School: Windsor Knolls
- High School: Linganore
Heating & Cooling
- Central air: Yes
- Cooling Type: Ceiling Fan(s), Central A/C
- Cooling Fuel: Electric
- Heating Type: Heat Pump(s), Baseboard - Hot Water
- Heating Fuel: Oil, Electric
- Water Heater: Electric
Utilities
- Sewer: On Site Septic
- Water: Public
- Utility Description: Cable TV Available
Structural Information
- Architectural Style: Colonial
- Structure Type: Detached
- Construction: Vinyl Siding
- Basement: Yes
- Basement Entrance: Yes
- Basement Desc.: Fully Finished, Full, Outside Entrance, Rear Entrance, Walkout Level, Windows
- Foundation: Block
- Roof: Shingle
- Walls/Ceilings: Dry Wall
- Windows: Double Hung, Double Pane
- Doors: Sliding Glass, Six Panel
- Stories Description: Lower 1, Main, Upper 1
- Square Feet: 3,210
- Sq. Ft. Source: Estimated
- Living Area: 3,210 Sq. Ft.
- Finished Above Grnd: 2,160 Sq. Ft.
- Finished Below Grnd: 1,050 Sq. Ft.
- Basement Finished: 95%
- Year Built: 1997
- Year Built Source: Estimated
- Property Condition: Very Good
Unit Information
Unit 1
- Bathrooms-Lower: 1
Additional Structures
- Other Structures: Shed
Lot Features
- Property View: Trees/Woods
- Lot Size (Acres): 1.07
- Lot Size (Sq. Ft.): 46,609
- Lot Size Source: Estimated
- Zoning: R1
- Lot Description: Cul-de-sac, No Thru Street, Front Yard, Private, Rear Yard
Financial Considerations
- Price Per Sq. Ft.: $337.92
- Assessment Year: 2025
- County Tax: $6,676
- County Tax Freq: Annually
- Tax w/Assessment: $576,267
- Tax Amount: $6,676
- Tax Year: 2026
- Terms: Standard Sale
- Tax Total Finished Sq. Ft.: 2160
Disclosures and Reports
- Ownership: Fee Simple
- Section: 2
- Lot Number: 45
Listed by Viviano Realty, Carla Viviano
Sold by Iron Valley Real Estate Crossroads, Frederick Squires Genau III

Get Pre-Approved Today
Schools
Schools serving 12513 Bills Ct
School District:Frederick County Public Schools, Fort Detrick, MD
| Name | Grades | Distance |
|---|---|---|
Twin Ridge Elementary School 1106 Leafy Hollow Circle, Mount Airy, MD 21771 | K-5 | 2.9 mi |
New Market Middle School 125 West Main Street, New Market, MD 21774 | 6-8 | 3.1 mi |
Linganore High School 12013 Old Annapolis Road, Frederick, MD 21701 | 9-12 | 5 mi |
Disclaimer:
School attendance boundaries provided by ATTOM Data Solutions and are for reference only. Contact the school directly to verify enrollment eligibility.
Price & Sales History for 12513 Bills Ct
Date
Details
Price
Change
Source
8/13/2026
Sold
$735,000
0.7%
MLS
7/17/2026
Listed
$729,900
—
MLS
Disclaimer: Historical sales information is derived from public records provided by the county offices. Information is not guaranteed and should be independently verified.
12513 Bills Court, Mount Airy, MD 21771 (MLS# MDFR2085484) is a Single Family property that was sold at $735,000 on August 13, 2026. Want to learn more about 12513 Bills Court? Do you have questions about finding other Single Family real estate for sale in Mount Airy? You can browse all Mount Airy real estate or contact a Coldwell Banker agent to request more information.