This is a carousel with tiles that activate property listing cards. Use the previous and next buttons to navigate.
1/1
$610,000
This is a carousel with tiles that activate property listing cards. Use the previous and next buttons to navigate.
1/1
Property Description
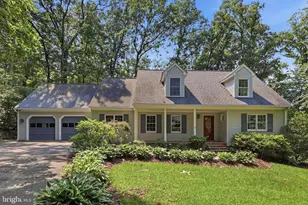
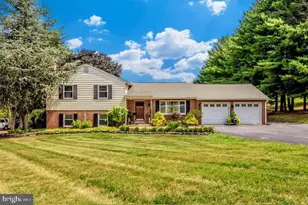
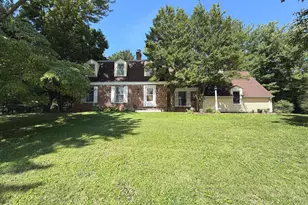
Nestled on a serene 1.59-acre lot just 3.5 miles from town, this charming Cape Cod offers a wonderful blend of comfort, character, and privacy. A private driveway leads to this inviting retreat, creating a peaceful setting while keeping you conveniently close to everything. A charming covered front porch welcomes you inside, where the foyer features beautiful hardwood flooring that continues into the living and dining rooms, both enhanced by built-in cabinetry. Bedroom 2 is conveniently located off the foyer and offers excellent flexibility as a home office, guest room, or additional bedroom. Continue into the spacious family room, where a dramatic vaulted ceiling, skylights, and a wall of windows fill the space with natural light while providing beautiful views of the deck and backyard. The kitchen and breakfast room are open to the family room and feature granite countertops, ample cabinetry, and a convenient door leading to the deck-perfect for everyday living and entertaining. The main-level primary suite offers a private retreat with an en-suite bath featuring a dual-sink vanity and large closet. A convenient main-level laundry center adds to the ease of daily living. Upstairs, a cozy loft provides a versatile space for a home office, media area, homework station, hobby room, or whatever suits your needs. Bedrooms 3 and 4 are generously sized and each feature charming dormer windows. They share a Jack-and-Jill bath with two separate sinks and a tub/shower combination. Bedroom 4 also provides access to the walk-in attic, offering abundant storage. The lower level expands the living space with a large recreation room featuring windows and a door to the backyard. Unfinished areas provide additional storage and plenty of opportunity for future customization. Outside, enjoy the privacy and natural beauty of a property that backs to lush trees. The expansive deck and covered front porch provide inviting spaces for outdoor dining, entertaining, or simply relaxing while enjoying the garden and wooded views. An attached garage and ample driveway parking provide plenty of convenience for family and guests. Some improvements include - water heater 2023; HVAC 2021; pressure tank 2021; roof 2012; chimney/fireplace inspected, repaired and cleaned 2026; septic pumped and riser added 2026; new clothes dryer vent installed and cleaned 2026; well pump was replaced during ownership, date uncertain. There is an active radon system with recent passing test results. With spacious living areas, flexible rooms, abundant storage, and a private wooded setting, this delightful Cape Cod offers the perfect combination of comfort, nature, and convenience. Located just 3.5 miles from downtown Mount Airy and close to shopping, dining, and I-70, this home offers the tranquility of a private retreat with easy access to everyday amenities and commuting routes.
Full Property Details
Full Property Details for 13315 Old Annapolis Rd
General
- Sold For: $610,000
- Taxes: $5,235 (2025)
- Status: Closed
- Type: Single Family
- Source: BrightMLSMidAtlantic
- MLS ID: MDFR2083300
- Added to Site: 55 day(s) ago
Interior
- Interior Features: Carpet, Entry Level Bedroom, Family Room Off Kitchen, Kitchen - Country, Built-Ins, Wood Floors, Attic, Bathroom - Tub Shower, Ceiling Fan(s), Crown Moldings, Dining Area, Kitchen - Table Space, Primary Bath(s), Skylight(s), Stove - Wood, Upgraded Countertops
- Fireplace: Yes
- Number of Fireplaces: 1
- Fireplace(s): Brick, Non-Functioning, Wood, Mantel(s)
- Appliances: Stove, Refrigerator, Microwave, Washer, Dryer, Dishwasher
- Flooring: Carpet, Hardwood
Rooms
Bathrooms
- Total Bathrooms: 3
- Full Bathrooms: 2
- Half Bathrooms: 1
- Upper Floor Baths: 1
- Upper - Full Baths: 1
- Main Floor Baths: 2
- Main - Full Baths: 1
- Main - 1/2 Baths: 1
Bedrooms
- Total Bedrooms: 4
- Bedrooms Upper: 2
- Bedrooms Main & Up: 2
Other Rooms
- Laundry: Main Floor
Additional Information
- Security/Safety: Smoke Detector
Exterior
- Porch/Patio/Deck: Porch(es), Deck(s)
Parking
- Garage: Yes
- Garage Spaces: 2
- Total Spaces: 6
- Parking Features: Paved Driveway, Private
- Parking Type: Attached Garage, Driveway
- Garage Description: Additional Storage Area
Location
- County: FREDERICK
- Driving Directions: From I-70 take Exit #68 and travel NORTH on Rt 27/Ridge Rd. Turn LEFT onto Ridgeville Blvd which turns into Old National Pike/Rt 144. Turn RIGHT onto Sidney Rd and continue straight at the 4-way stop (the road turns into Old Annapolis Rd). Continue to 13315 Old Annapolis Rd - look for the address on the mailbox on the street - follow the long driveway to the house.
School Information
- School District: Frederick County Public Schools
- Elementary School: New Market
- Middle School: New Market
- High School: Linganore
Heating & Cooling
- Central air: Yes
- Cooling Type: Central A/C
- Cooling Fuel: Electric
- Heating Type: Heat Pump(s)
- Heating Fuel: Electric
- Water Heater: Electric
Utilities
- Sewer: On Site Septic
- Water: Well
- Utility Description: Cable TV Available
Structural Information
- Architectural Style: Cape Cod
- Structure Type: Detached
- Construction: Vinyl Siding
- Basement: Yes
- Basement Entrance: Yes
- Basement Desc.: Full, Daylight, Partial, Outside Entrance, Shelving, Space For Rooms, Walkout Level, Windows
- Foundation: Block
- Roof: Shingle
- Walls/Ceilings: Dry Wall, Vaulted Ceilings
- Windows: Double Hung, Double Pane
- Stories Description: Lower 1, Main, Upper 1
- Square Feet: 3,377
- Sq. Ft. Source: Estimated
- Living Area: 2,340 Sq. Ft.
- Finished Above Grnd: 1,940 Sq. Ft.
- Finished Below Grnd: 400 Sq. Ft.
- Year Built: 1986
- Year Built Source: Assessor
- Property Condition: Very Good
Additional Structures
- Other Structures: Shed
Lot Features
- Property View: Garden/Lawn, Trees/Woods
- Lot Size (Acres): 1.59
- Lot Size (Sq. Ft.): 69,260
- Lot Size Source: Assessor
- Zoning: RESIDENTIAL
- Lot Description: Backs to Trees, No Thru Street, Partly Wooded, Rear Yard, Secluded, Trees/Wooded
- Fencing (Description): Wood, Split Rail
Financial Considerations
- Price Per Sq. Ft.: $298.92
- Assessment Year: 2026
- County Tax: $5,235
- County Tax Freq: Annually
- Tax w/Assessment: $458,467
- Tax Amount: $5,235
- Tax Year: 2025
- Terms: Standard Sale
- Tax Total Finished Sq. Ft.: 1940
Disclosures and Reports
- Ownership: Fee Simple
- Inclusions: Dining room mirror
- Section: 1
- Lot Number: 3
Listed by Viviano Realty, Carla Viviano
Sold by Long & Foster Real Estate, Inc., Tammy T Durbin

Get Pre-Approved Today
Schools
Schools serving 13315 Old Annapolis Rd
School District:Frederick County Public Schools, Fort Detrick, MD
| Name | Grades | Distance |
|---|---|---|
New Market Elementary School 93 West Main Street, New Market, MD 21774 | K-5 | 4.2 mi |
New Market Middle School 125 West Main Street, New Market, MD 21774 | 6-8 | 4.3 mi |
Linganore High School 12013 Old Annapolis Road, Frederick, MD 21701 | 9-12 | 3.1 mi |
Disclaimer:
School attendance boundaries provided by ATTOM Data Solutions and are for reference only. Contact the school directly to verify enrollment eligibility.
Price & Sales History for 13315 Old Annapolis Rd
Date
Details
Price
Change
Source
9/18/2026
Sold
$610,000
5.19%
MLS
8/15/2026
Listed
$579,900
—
MLS
Disclaimer: Historical sales information is derived from public records provided by the county offices. Information is not guaranteed and should be independently verified.
13315 Old Annapolis Road, Mount Airy, MD 21771 (MLS# MDFR2083300) is a Single Family property that was sold at $610,000 on September 18, 2026. Want to learn more about 13315 Old Annapolis Road? Do you have questions about finding other Single Family real estate for sale in Mount Airy? You can browse all Mount Airy real estate or contact a Coldwell Banker agent to request more information.