This is a carousel with tiles that activate property listing cards. Use the previous and next buttons to navigate.
1/1
$1,000,000
This is a carousel with tiles that activate property listing cards. Use the previous and next buttons to navigate.
1/1
Property Description
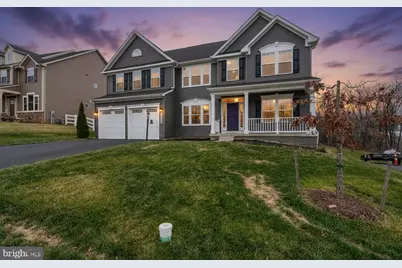
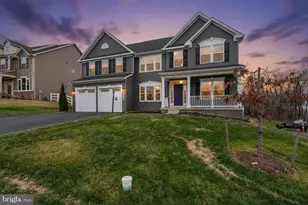
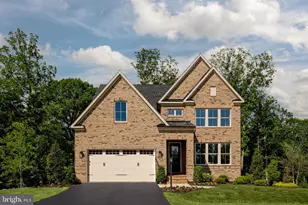
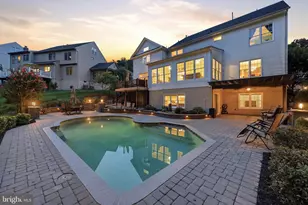
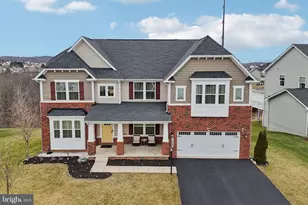
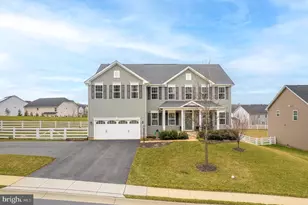
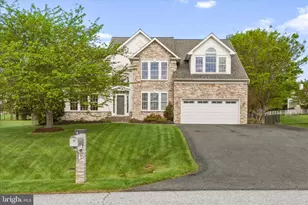
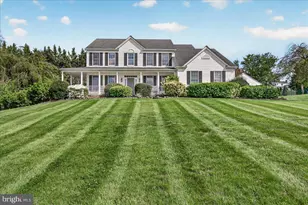
***** Over $140K in premium upgrades and energy savings! This exceptional luxury Colonial features a $30K fully paid-off solar system delivering approximately $600/month in savings (electric + SREC + excess generation), a $100K custom backyard patio, and a $10K dedicated media room-making it a rare, high-value opportunity. Additional upgrades include a full-house humidifier system, whole-house water softener with alkaline drinking water system, and an in-ground sprinkler system for effortless lawn maintenance and year-round comfort. ****** Nestled in a serene neighborhood, this stunning 2022-built home offers over 6,012 square feet of beautifully finished living space with 6 bedrooms and 5 full bathrooms-perfect for luxury living and multigenerational needs. Step inside to a bright, open-concept layout designed for modern living. The main level features a private bedroom with a full bath, ideal for guests or in-laws. The dramatic two-story family room with a cozy gas fireplace serves as the heart of the home, perfect for both entertaining and everyday relaxation. Upstairs, enjoy spacious bedrooms and well-appointed baths, including a luxurious primary suite with a large walk-in closet and a private sit-out area-perfect for morning coffee or evening unwinding. A conveniently located upper-level laundry room enhances daily living. The fully finished walkout basement with abundant natural light offers endless possibilities-ideal for a recreation room, gym, guest suite, or expanding the already impressive media space. The gourmet kitchen is a chef's dream, featuring high-end stainless steel appliances, modern finishes, and ample counter space. Luxury vinyl plank flooring elevates the main living areas, while plush carpeting adds comfort upstairs. Step outside to your beautifully designed backyard oasis, highlighted by the expansive custom patio-perfect for entertaining or relaxing-paired with professionally maintained landscaping supported by the in-ground sprinkler system. With a two-car front-entry garage, spacious driveway, and a community that offers common area maintenance, this home combines luxury, efficiency, and convenience in one exceptional package.
Full Property Details
Full Property Details for 13605 Otono Dr
General
- Sold For: $1,000,000
- HOA FEE: $45/month
- Taxes: $11,318 (2025)
- Status: Closed
- Type: Single Family
- Source: BrightMLSMidAtlantic
- MLS ID: MDFR2075322
- Added to Site: 222 day(s) ago
Interior
- Number of Rooms: 11
- Rooms/Areas: Bedroom 2, Bedroom 3, Bedroom 4, Bedroom 1, Bathroom 1, Bathroom 2, Bathroom 3
- Interior Features: Air Filter System, Bathroom - Walk-In Shower, Bathroom - Tub Shower, Combination Kitchen/Living, Combination Dining/Living, Dining Area, Entry Level Bedroom, Family Room Off Kitchen, Floor Plan - Open, Kitchen - Eat-In, Kitchen - Island, Primary Bath(s), Recessed Lighting, Sprinkler System, Walk-in Closet(s), Upgraded Countertops
- Fireplace: Yes
- Number of Fireplaces: 1
- Fireplace(s): Gas/Propane
- Appliances: Built-In Microwave, Dishwasher, Dryer, Energy Efficient Appliances, Exhaust Fan, Stainless Steel Appliances, Washer, Water Dispenser, Water Heater - High-Efficiency, Water Heater - Tankless
- Flooring: Fully Carpeted, Luxury Vinyl Plank
Rooms
Bathrooms
- Total Bathrooms: 5
- Full Bathrooms: 5
- Upper Floor Baths: 3
- Upper - Full Baths: 3
- Main Floor Baths: 1
- Main - Full Baths: 1
- Lower Floor Baths: 1
- Lower - Full Baths: 1
Bedrooms
- Total Bedrooms: 6
- Bedrooms Upper: 4
- Bedrooms Lower: 1
- Bedrooms Main & Up: 1
Other Rooms
- Laundry: Upper Floor
Parking
- Garage: Yes
- Garage Spaces: 2
- Total Spaces: 6
- Parking Type: Attached Garage, Driveway
- Garage Description: Garage - Front Entry
Location
- County: FREDERICK
- Subdivision: THE PRESERVE AT HARVEST RIDGE
- Driving Directions: Use maps
- Direction Faces: Northeast
School Information
- School District: Frederick County Public Schools
- Elementary School: Twin Ridge
- Middle School: Windsor Knolls
- High School: Linganore
Community
- Association: Yes
- Assoc. Fees Include: Common Area Maintenance
- Pets Allowed: Yes
- Pets: Breed Restrictions
Heating & Cooling
- Central air: Yes
- Cooling Type: Energy Star Cooling System, Central A/C, Ceiling Fan(s)
- Cooling Fuel: Electric
- Heating Type: 90% Forced Air
- Heating Fuel: Natural Gas
- Water Heater: Tankless
Utilities
- Sewer: Public Sewer
- Water: Public
- Utility Description: Cable TV, Natural Gas Available, Phone Available, Water Available
Structural Information
- Architectural Style: Colonial
- Structure Type: Detached
- Construction: Frame
- Basement: Yes
- Basement Entrance: Yes
- Basement Desc.: Daylight, Partial, Fully Finished, Improved, Rear Entrance, Sump Pump, Walkout Stairs
- Foundation: Concrete Perimeter
- Roof: Architectural Shingle
- Walls/Ceilings: 9'+ Ceilings, Dry Wall
- Stories Description: Lower 1, Main, Upper 1
- Square Feet: 6,012
- Sq. Ft. Source: Estimated
- Living Area: 6,012 Sq. Ft.
- Finished Above Grnd: 4,612 Sq. Ft.
- Finished Below Grnd: 1,400 Sq. Ft.
- Year Built: 2022
- Year Built Source: Estimated
- Property Condition: Excellent
Unit Information
Unit 1
- Bathrooms-Lower: 1
- Bedrooms-Lower: 1
Lot Features
- Lot Size (Sq. Ft.): 12,324
- Lot Size Source: Estimated
- Zoning: R1
Financial Considerations
- Price Per Sq. Ft.: $225.28
- Association Fee: $45
- Assoc Fee Freq.: Monthly
- Assessment Year: 2025
- County Tax: $11,318
- County Tax Freq: Annually
- Tax w/Assessment: $933,833
- Tax Amount: $11,318
- Tax Year: 2025
- Terms: Standard Sale
- Tax Total Finished Sq. Ft.: 6012
Disclosures and Reports
- Ownership: Fee Simple
- Inclusions: Paid Solar Panels and Water filtration system
- Section: III
- Lot Number: 89
Listed by Samson Properties, VENKATESWARA RAO GURRAM
Sold by Charis Realty Group, Thomas Campbell

Get Pre-Approved Today
Schools
Schools serving 13605 Otono Dr
School District:Frederick County Public Schools, Fort Detrick, MD
| Name | Grades | Distance |
|---|---|---|
Twin Ridge Elementary School 1106 Leafy Hollow Circle, Mount Airy, MD 21771 | K-5 | 1 mi |
Windsor Knolls Middle School 11150 Windsor Road, Ijamsville, MD 21754 | 6-8 | 5.4 mi |
Linganore High School 12013 Old Annapolis Road, Frederick, MD 21701 | 9-12 | 5.6 mi |
Disclaimer:
School attendance boundaries provided by ATTOM Data Solutions and are for reference only. Contact the school directly to verify enrollment eligibility.
Price & Sales History for 13605 Otono Dr
Date
Details
Price
Change
Source
7/23/2026
Sold
$1,000,000
-3.75%
MLS
4/28/2026
Price Reduced
$1,039,000
-2.81%
MLS
4/08/2026
Price Reduced
$1,069,000
-2.73%
MLS
2/03/2026
Price Reduced
$1,099,000
-4.43%
MLS
1/15/2026
Listed
$1,150,000
—
MLS
Disclaimer: Historical sales information is derived from public records provided by the county offices. Information is not guaranteed and should be independently verified.
13605 Otono Drive, Mount Airy, MD 21771 (MLS# MDFR2075322) is a Single Family property that was sold at $1,000,000 on July 23, 2026. Want to learn more about 13605 Otono Drive? Do you have questions about finding other Single Family real estate for sale in Mount Airy? You can browse all Mount Airy real estate or contact a Coldwell Banker agent to request more information.