This is a carousel with tiles that activate property listing cards. Use the previous and next buttons to navigate.
1/1
$995,000
This is a carousel with tiles that activate property listing cards. Use the previous and next buttons to navigate.
1/1
Property Description
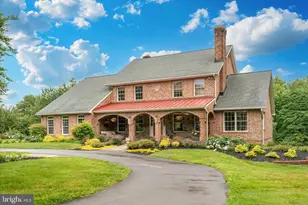
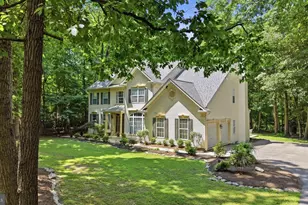
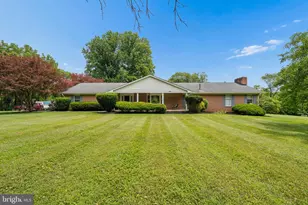
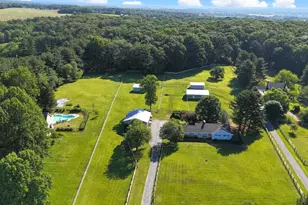
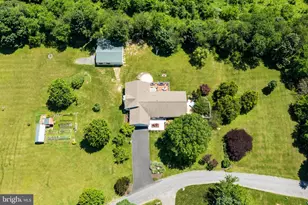
"Picturesque" is the perfect word to describe this fully custom home and property. Nestled in a private setting away from commuter noise, New Cut Rd truly delivers rural convenience at its finest. From the moment you arrive, the unique masonry work inside and out sets the tone for the ultimate homey feel this property exudes. Built to entertain, the main level features open living spaces and a stunning double-sided brick fireplace, complete with a built-in brick pizza oven. The chef's kitchen impresses with an enormous island, commercial-grade gas stove, and upgraded cabinetry. The main level primary ensuite has recently undergone a full revitalization, showcasing beautiful spa-like stonework throughout. The traditional upper level features two private bedrooms, a hallway full bath, and two additional bedrooms connected by a Jack-and-Jill style full bath. The entertaining lifestyle continues into the basement, where a full wall of custom masonry and fireplace sets the scene alongside an expansive brick-laid wet bar with a built-in water feature.The outdoor spaces are equally impressive. Relax or entertain on the slate and brick patio featuring hardscape brick oven, all overlooking a level yard with serene natural wooded views. A detached garage structure with matching brick arches mirrors the home's exterior charm, perfectly suited as a pool house, studio, or additional garage and storage space.
Full Property Details
Full Property Details for 18400 New Cut Rd
General
- Sold For: $995,000
- Taxes: $11,108 (2026)
- Status: Closed
- Type: Single Family
- Source: BrightMLSMidAtlantic
- MLS ID: MDHW2067686
- Added to Site: 42 day(s) ago
Interior
- Fireplace: Yes
- Number of Fireplaces: 3
Rooms
Bathrooms
- Total Bathrooms: 5
- Full Bathrooms: 4
- Half Bathrooms: 1
- Upper Floor Baths: 2
- Upper - Full Baths: 2
- Main Floor Baths: 2
- Main - Full Baths: 1
- Main - 1/2 Baths: 1
- Lower Floor Baths: 1
- Lower - Full Baths: 1
Bedrooms
- Total Bedrooms: 6
- Bedrooms Upper: 4
- Bedrooms Lower: 1
- Bedrooms Main & Up: 1
Other Rooms
- Laundry: Main Floor
Parking
- Garage: Yes
- Garage Spaces: 6
- Total Spaces: 6
- Parking Type: Attached Garage, Detached Garage, Driveway
- Garage Description: Built In, Garage - Side Entry, Inside Access
Location
- County: HOWARD
- Driving Directions: Use WAZE
School Information
- School District: Howard County Public School System
- High School: Glenelg
Heating & Cooling
- Central air: Yes
- Cooling Type: Central A/C, Ceiling Fan(s)
- Cooling Fuel: Electric
- Heating Type: Heat Pump(s)
- Heating Fuel: Electric, Propane - Owned
- Water Heater: Propane
Utilities
- Sewer: Private Septic Tank
- Water: Well
Structural Information
- Architectural Style: Colonial
- Structure Type: Detached
- Construction: Brick
- Basement: Yes
- Basement Desc.: Connecting Stairway, Fully Finished, Interior Access
- Foundation: Concrete Perimeter
- Roof: Architectural Shingle
- Stories Description: Lower 1, Main, Upper 1
- Square Feet: 5,338
- Sq. Ft. Source: Estimated
- Living Area: 5,338 Sq. Ft.
- Finished Above Grnd: 3,263 Sq. Ft.
- Finished Below Grnd: 2,075 Sq. Ft.
- Year Built: 2002
- Year Built Source: Estimated
Unit Information
Unit 1
- Bathrooms-Lower: 1
- Bedrooms-Lower: 1
Additional Structures
- Other Structures: 2nd Garage
Lot Features
- Lot Size (Acres): 2.85
- Lot Size (Sq. Ft.): 124,146
- Lot Size Source: Estimated
- Zoning: RCDEO
Financial Considerations
- Price Per Sq. Ft.: $298.8
- Assessment Year: 2026
- County Tax: $8,894
- County Tax Freq: Annually
- Tax w/Assessment: $954,900
- Tax Amount: $11,108
- Tax Year: 2026
- Terms: Standard Sale
- Tax Total Finished Sq. Ft.: 3265
Disclosures and Reports
- Ownership: Fee Simple
- Lot Number: 2
Listed by EXP Realty, LLC, Victoria Kaminski and EXP Realty, LLC, Tracy D Diamond
Sold by LPT Realty, LLC, Amy Beall

Get Pre-Approved Today
Schools
Schools serving 18400 New Cut Rd
School District:Howard County Public Schools
| Name | Grades | Distance |
|---|---|---|
Lisbon Elementary School 15901 Frederick Road, Woodbine, MD 21797 | K-5 | 4.7 mi |
Bushy Park Elementary School 14601 Carrs Mill Rd, Glenwood, MD 21738 | K-5 | 7.3 mi |
Glenwood Middle School 2680 Maryland 97, Glenwood, MD 21738 | 6-8 | 7.2 mi |
Glenelg High School 14025 Burntwoods Road, Glenelg, MD 21737 | 9-12 | 8.8 mi |
Disclaimer:
School attendance boundaries provided by ATTOM Data Solutions and are for reference only. Contact the school directly to verify enrollment eligibility.
Price & Sales History for 18400 New Cut Rd
Date
Details
Price
Change
Source
6/30/2026
Sold
$995,000
2.05%
MLS
5/28/2026
Listed
$975,000
—
MLS
Disclaimer: Historical sales information is derived from public records provided by the county offices. Information is not guaranteed and should be independently verified.
18400 New Cut Road, Mount Airy, MD 21771 (MLS# MDHW2067686) is a Single Family property that was sold at $995,000 on June 30, 2026. Want to learn more about 18400 New Cut Road? Do you have questions about finding other Single Family real estate for sale in Mount Airy? You can browse all Mount Airy real estate or contact a Coldwell Banker agent to request more information.