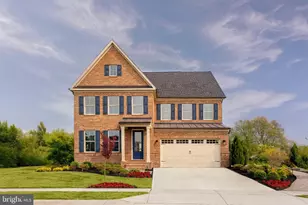
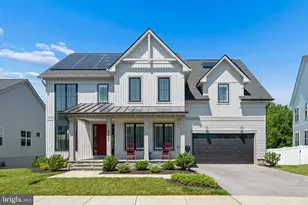
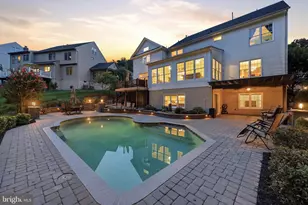
This is a carousel with tiles that activate property listing cards. Use the previous and next buttons to navigate.
1/1
$400,000
This is a carousel with tiles that activate property listing cards. Use the previous and next buttons to navigate.
1/1
Property Description
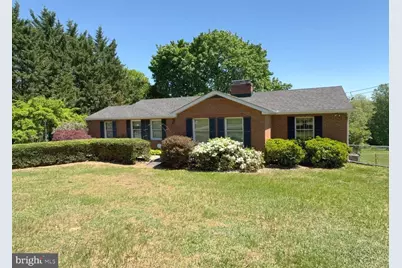
RESTORE THE GLORY & CREATE LASTING MEMORIES! Welcome to 4215 Buffalo Road, a sprawling 1965 brick rancher awaiting its next chapter. Nestled on a stunning 1.28-acre lot in Mount Airy, this home offers the rare opportunity to move in and modernize at your own pace while building significant equity. With nearly 3,000 total square feet of finished living space, the foundation is here to create your dream forever estate. Major exterior updates have already been tackled, including a recently replaced roof, gutters, and downspouts, providing a solid start to your renovation journey. The main level features a spacious and functional layout with a wood-burning fireplace, three bedrooms, and two full baths. The walk-out lower level provides incredible flexibility, featuring an additional wood-burning fireplace, two additional bedrooms, and a third full bath-perfect for a multi-generational suite, a home office, or a massive recreation hub. The backyard is a private sanctuary waiting to be revitalized. The fiberglass inground pool is a major value-add that just needs some professional attention to return it to its former glory. Once restored, it will be the centerpiece of an outdoor oasis where your family can spend summers splashing and making memories for years to come. Enjoy the tranquility of a large lot within the highly-rated Carroll County school district, just minutes from downtown Mt. Airy. Sold strictly AS-IS.
Full Property Details
Full Property Details for 4215 Buffalo Rd
General
- Sold For: $400,000
- Taxes: $5,447 (2025)
- Status: Closed
- Type: Single Family
- Source: BrightMLSMidAtlantic
- MLS ID: MDCR2034372
- Added to Site: 63 day(s) ago
Interior
- Rooms/Areas: Living Room, Primary Bedroom, Bedroom 2, Bedroom 3, Bedroom 4, Bedroom 5, Kitchen, Game Room, Family Room, Den, Study, Exercise Room, Other
- Fireplace: Yes
- Number of Fireplaces: 2
- Fireplace(s): Fireplace - Glass Doors, Mantel(s)
Rooms
Bathrooms
- Total Bathrooms: 3
- Full Bathrooms: 3
- Main Floor Baths: 2
- Main - Full Baths: 2
- Lower Floor Baths: 1
- Lower - Full Baths: 1
Bedrooms
- Total Bedrooms: 5
- Bedrooms Lower: 2
- Bedrooms Main & Up: 3
Exterior
- Porch/Patio/Deck: Patio(s)
Parking
- Parking Type: Off Street
Location
- County: CARROLL
- Driving Directions: Use GPS
School Information
- School District: Carroll County Public Schools
Heating & Cooling
- Central air: Yes
- Cooling Type: Central A/C
- Cooling Fuel: Electric
- Heating Type: Forced Air
- Heating Fuel: Oil
- Water Heater: Electric
Utilities
- Sewer: Septic Exists
- Water: Well
- Utility Description: Cable TV Available
Structural Information
- Architectural Style: Ranch/Rambler
- Structure Type: Detached
- Construction: Brick
- Basement: Yes
- Basement Entrance: Yes
- Basement Desc.: Connecting Stairway, Daylight, Partial, Full, Outside Entrance, Partially Finished, Poured Concrete, Rear Entrance, Walkout Level
- Foundation: Slab
- Roof: Asphalt
- Walls/Ceilings: Cathedral Ceilings
- Stories Description: Lower 1, Main
- Square Feet: 3,814
- Sq. Ft. Source: Assessor
- Living Area: 2,957 Sq. Ft.
- Finished Above Grnd: 1,907 Sq. Ft.
- Finished Below Grnd: 1,050 Sq. Ft.
- Year Built: 1965
- Year Built Source: Assessor
- Property Condition: Below Average
Unit Information
Unit 1
- Bathrooms-Lower: 1
- Bedrooms-Lower: 2
Additional Structures
- Other Structures: Shed
Lot Features
- Lot Size (Acres): 1.28
- Lot Size (Sq. Ft.): 55,757
- Lot Size Source: Assessor
- Zoning: RESIDENTIAL
- Lot Description: Backs to Trees, Landscaping
- Fencing (Description): Rear
Financial Considerations
- Price Per Sq. Ft.: $209.23
- Tax w/Assessment: $480,633
- Tax Amount: $5,447
- Tax Year: 2025
- Terms: Standard Sale
- Tax Total Finished Sq. Ft.: 2957
Disclosures and Reports
- Ownership: Fee Simple
Listed by Berkshire Hathaway HomeServices Homesale Realty, Michael Todd Konold
Sold by EXP Realty, LLC, Kennen Harman

Get Pre-Approved Today
Schools
Schools serving 4215 Buffalo Rd
School District:Carroll County Public Schools, Westminster, MD
| Name | Grades | Distance |
|---|---|---|
Winfield Elementary School, Westminster, MD 4401 Salem Bottom Road, Westminster, MD 21157 | PK-5 | 3.4 mi |
Mount Airy Middle School 102 West Watersville Road, Mount Airy, MD 21771 | 6-8 | 5.6 mi |
South Carroll High School 1300 West Old Liberty Road, Sykesville, MD 21784 | 9-12 | 4.1 mi |
Disclaimer:
School attendance boundaries provided by ATTOM Data Solutions and are for reference only. Contact the school directly to verify enrollment eligibility.
Price & Sales History for 4215 Buffalo Rd
Date
Details
Price
Change
Source
6/22/2026
Sold
$400,000
0.25%
MLS
5/07/2026
Listed
$399,000
—
MLS
Disclaimer: Historical sales information is derived from public records provided by the county offices. Information is not guaranteed and should be independently verified.
4215 Buffalo Road, Mount Airy, MD 21771 (MLS# MDCR2034372) is a Single Family property that was sold at $400,000 on June 22, 2026. Want to learn more about 4215 Buffalo Road? Do you have questions about finding other Single Family real estate for sale in Mount Airy? You can browse all Mount Airy real estate or contact a Coldwell Banker agent to request more information.