This is a carousel with tiles that activate property listing cards. Use the previous and next buttons to navigate.
1/1
$780,000
This is a carousel with tiles that activate property listing cards. Use the previous and next buttons to navigate.
1/1
Property Description
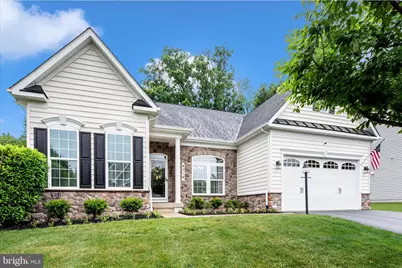
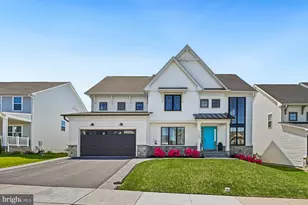
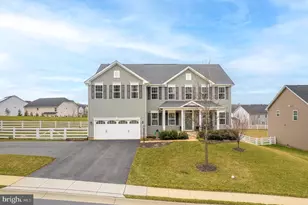
Exceptional home with designer upgrades and refined finishes that rivals the finest model homes. In just one year of ownership, the homeowners have made substantial investments in thoughtfully curated improvements throughout the property. An unexpected relocation now presents a rare opportunity for the next owner to enjoy a beautifully enhanced, truly move-in-ready home without the wait or expense of new construction. Recent improvements include fresh neutral paint, stunning new granite countertops and backsplash, elegant window treatments, a replaced HVAC system, epoxy-coated garage flooring, and custom garage storage cabinetry. Located in the desirable Preserves at Harvest Ridge, this sophisticated residence offers the ease of luxurious main-level living with 3 bedrooms and 2 full baths on the main floor, complemented by a private upper-level guest suite with its own full bath and walk-in closet. Rich hardwood flooring, soaring natural light, and an airy open-concept layout create an inviting atmosphere that feels both elegant and comfortable. A gracious foyer welcomes you into a versatile front room ideal for a formal dining space, home office, or sitting room. The heart of the home is the beautifully appointed gourmet kitchen, designed for both entertaining and everyday living, featuring an oversized center island, rich cabinetry, granite counters, designer backsplash, stainless appliances, gas cooktop, and double wall ovens. The adjoining breakfast area flows seamlessly into the expansive family room, where a dramatic stacked-stone gas fireplace creates a warm and sophisticated focal point. Walls of windows across the rear of the home bathe the living spaces in natural light while offering serene backyard views. The luxurious main-level primary suite serves as a peaceful retreat with a custom walk-in closet and spa-inspired bath featuring dual vanities and a spacious shower. Two additional bedrooms and a full bath are thoughtfully positioned on the main level, while the laundry room conveniently functions as a mudroom just off the garage. Upstairs, the spacious fourth bedroom suite offers incredible flexibility for guests, multigenerational living, a private office, or secondary lounge space. The sprawling lower level provides exceptional potential for future living space with an egress window and plumbing rough-in already in place. Outside, enjoy a private paver patio and fully fenced backyard-perfect for outdoor dining, entertaining, or relaxing evenings at home. Ideally situated close to shopping, dining, commuter routes, and I-70, this impeccably upgraded residence combines timeless style, comfort, and convenience in one extraordinary offering.
Full Property Details
Full Property Details for 4714 De Invierno Way
General
- Sold For: $780,000
- HOA FEE: $49/month
- Taxes: $6,975 (2025)
- Status: Closed
- Type: Single Family
- Source: BrightMLSMidAtlantic
- MLS ID: MDFR2082426
- Added to Site: 44 day(s) ago
Interior
- Interior Features: Bathroom - Walk-In Shower, Breakfast Area, Carpet, Ceiling Fan(s), Chair Railings, Crown Moldings, Entry Level Bedroom, Family Room Off Kitchen, Floor Plan - Open, Formal/Separate Dining Room, Kitchen - Gourmet, Kitchen - Island, Kitchen - Table Space, Pantry, Primary Bath(s), Recessed Lighting, Walk-in Closet(s), Window Treatments, Wood Floors
- Fireplace: Yes
- Number of Fireplaces: 1
- Fireplace(s): Gas/Propane, Insert, Mantel(s), Heatilator
- Appliances: Built-In Microwave, Cooktop, Dishwasher, Disposal, Icemaker, Refrigerator, Stainless Steel Appliances, Washer, Dryer, Water Heater
Rooms
Bathrooms
- Total Bathrooms: 3
- Full Bathrooms: 3
- Upper Floor Baths: 1
- Upper - Full Baths: 1
- Main Floor Baths: 2
- Main - Full Baths: 2
Bedrooms
- Total Bedrooms: 4
- Bedrooms Upper: 1
- Bedrooms Main & Up: 3
Other Rooms
- Laundry: Main Floor
Additional Information
- Shared Amenities: Common Grounds
- Security/Safety: Sprinkler System - Indoor
Exterior
- Exterior Features: Sidewalks, Street Lights
- Porch/Patio/Deck: Patio(s)
Parking
- Garage: Yes
- Garage Spaces: 2
- Total Spaces: 6
- Parking Type: Attached Garage, Driveway
- Garage Description: Additional Storage Area, Covered Parking, Garage Door Opener, Garage - Front Entry, Inside Access
Location
- County: FREDERICK
- Subdivision: THE PRESERVE AT HARVEST RIDGE
- Driving Directions: From Mount Airy follow 144 East turn LEFT onto Bill Moxley make a LEFT on Autumn Crest the next LEFT onto Primavera Drive, LEFT on De Invierno Way arrive at 4714 De Invierno.
School Information
- School District: Frederick County Public Schools
- Elementary School: Twin Ridge
- Middle School: Windsor Knolls
- High School: Linganore
Community
- Association: Yes
- Assoc. Name: THE PRESERVE AT HARVEST RIDGE
- Assoc. Fees Include: Management, Trash, Common Area Maintenance
Heating & Cooling
- Central air: Yes
- Cooling Type: Central A/C
- Cooling Fuel: Electric
- Heating Type: Forced Air
- Heating Fuel: Natural Gas
- Water Heater: Natural Gas
Utilities
- Sewer: Public Sewer
- Water: Public
- Utility Description: Under Ground, Cable TV Available
Structural Information
- Architectural Style: Contemporary, Raised Ranch/Rambler
- Structure Type: Detached
- Construction: Vinyl Siding
- Basement: Yes
- Basement Desc.: Full, Unfinished, Rough Bath Plumb, Space For Rooms, Windows
- Foundation: Concrete Perimeter
- Roof: Shingle
- Walls/Ceilings: Dry Wall, 9'+ Ceilings
- Windows: Double Hung, Double Pane, Screens
- Doors: Sliding Glass, Storm
- Stories Description: Lower 1, Main, Upper 1
- Square Feet: 4,392
- Sq. Ft. Source: Assessor
- Living Area: 2,316 Sq. Ft.
- Finished Above Grnd: 2,316 Sq. Ft.
- Year Built: 2015
- Year Built Source: Assessor
- Property Condition: Excellent
Lot Features
- Lot Size (Acres): 0.28
- Lot Size (Sq. Ft.): 12,090
- Lot Size Source: Assessor
- Zoning: R1
- Lot Description: Backs to Trees, Front Yard, Landscaping, Rear Yard
- Fencing (Description): Board, Vinyl
Financial Considerations
- Price Per Sq. Ft.: $336.74
- Association Fee: $49
- Assoc Fee Freq.: Monthly
- Assessment Year: 2026
- County Tax: $6,975
- County Tax Freq: Annually
- Tax w/Assessment: $629,500
- Tax Amount: $6,975
- Tax Year: 2025
- Terms: Standard Sale
- Tax Total Finished Sq. Ft.: 2316
Disclosures and Reports
- Ownership: Fee Simple
- Section: III
- Lot Number: 12
Listed by Viviano Realty, Carla Viviano
Sold by Unrepresented, Unrepresented

Get Pre-Approved Today
Schools
Schools serving 4714 De Invierno Way
School District:Frederick County Public Schools, Fort Detrick, MD
| Name | Grades | Distance |
|---|---|---|
Twin Ridge Elementary School 1106 Leafy Hollow Circle, Mount Airy, MD 21771 | K-5 | 1 mi |
Windsor Knolls Middle School 11150 Windsor Road, Ijamsville, MD 21754 | 6-8 | 5.4 mi |
Linganore High School 12013 Old Annapolis Road, Frederick, MD 21701 | 9-12 | 5.4 mi |
Disclaimer:
School attendance boundaries provided by ATTOM Data Solutions and are for reference only. Contact the school directly to verify enrollment eligibility.
Price & Sales History for 4714 De Invierno Way
Date
Details
Price
Change
Source
6/30/2026
Sold
$780,000
0.01%
MLS
5/28/2026
Listed
$779,900
—
MLS
Disclaimer: Historical sales information is derived from public records provided by the county offices. Information is not guaranteed and should be independently verified.
4714 De Invierno Way, Mount Airy, MD 21771 (MLS# MDFR2082426) is a Single Family property that was sold at $780,000 on June 30, 2026. Want to learn more about 4714 De Invierno Way? Do you have questions about finding other Single Family real estate for sale in Mount Airy? You can browse all Mount Airy real estate or contact a Coldwell Banker agent to request more information.