This is a carousel with tiles that activate property listing cards. Use the previous and next buttons to navigate.
1/1
$813,000
This is a carousel with tiles that activate property listing cards. Use the previous and next buttons to navigate.
1/1
Property Description
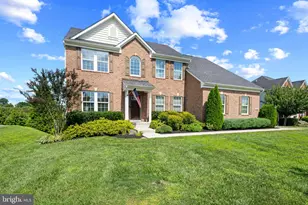
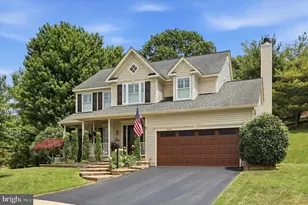
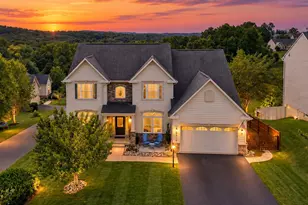
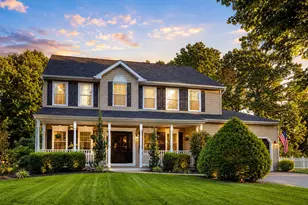
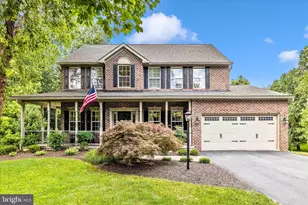
Mr. Christmas is retiring and headed to the beach!! This is a great chance to purchase this lovely 4-bedroom, 3.5-bathroom home, which is situated in the popular Twin Ridge community. The area has good schools, plenty of shopping, and a rails-to-trails path just one block from your backyard. This Ryan home, built in 2001, has the original owners who have fully renovated it, including an updated modern kitchen, a finished lower level, and a laundry room on the first floor. Throughout the house, you will find LVP flooring, and off the kitchen you'll find a cozy living room with a gas fireplace. The front porch has faux stone columns and up- lighting. Entering the lower level, you will find another living area, perfect for watching your favorite team on the weekends. The lower level includes a bar and a nook that would suit either a crafter or a child's play area; it also has storage and a third full bathroom. On the upper level there is a large master bedroom with an ensuite full bathroom that has a soaking tub and a modern shower. Finally, the property includes an outdoor oasis with a heated fiberglass pool, including a loop lock cover, a tiki hut with two bars for entertaining, and a pool house with electricity. The new wood-fired pizza oven will make sure your guests are entertained with delicious homemade pizza. The 10x12 outdoor pergola will be the favorite spot for any late-night gathering, featuring low-voltage lighting, a cover, and a beautiful gas firepit. The pizza oven is also accompanied by a gas grill and an outdoor bar area. You can enjoy the sunshine while sitting by the pool in your lounge chairs, reading a book or simply relaxing. As you walk along the decking, you'll see the attractive pond, which contains koi that will please any fish lover. The newly built engineered deck leads to the cobblestone walkway, taking you to the large side yard where you can play a game of cornhole or just relax in the shade. The property is surrounded by lush greenery, has beautiful gardens and two sheds in which to store all your tools and toys. There is a retaining wall and a wooded area at the back, offering peace and privacy as you enjoy a glass of lemonade on the back deck. The driveway has an extended pad and an in-ground basketball hoop from Goaliath. The property also has a two-car garage with 11-foot ceilings and a workbench so that you can carry out any weekend project. Do not miss this rare opportunity to own a part of this beautiful paradise right in your own backyard.
Full Property Details
Full Property Details for 506 Eventide Ct
General
- Sold For: $813,000
- Taxes: $7,447 (2025)
- Status: Closed
- Type: Single Family
- Source: BrightMLSMidAtlantic
- MLS ID: MDFR2087958
- Added to Site: 44 day(s) ago
Interior
- Rooms/Areas: Living Room, Dining Room, Primary Bedroom, Bedroom 2, Bedroom 3, Bedroom 4, Kitchen, Family Room, Basement, Foyer, Sun/Florida Room, Laundry, Office, Recreation Room, Storage Room, Utility Room, Bonus Room, Hobby Room, Primary Bathroom, Full Bath, Half Bath
- Interior Features: Bathroom - Soaking Tub, Bathroom - Walk-In Shower, Crown Moldings, Family Room Off Kitchen, Floor Plan - Traditional, Floor Plan - Open, Kitchen - Eat-In, Kitchen - Island, Primary Bath(s), Walk-in Closet(s), Upgraded Countertops, Attic, Pantry, Bar, Bathroom - Tub Shower, Chair Railings, Formal/Separate Dining Room, Laundry Chute, Recessed Lighting, Wainscotting
- Fireplace: Yes
- Number of Fireplaces: 1
- Fireplace(s): Mantel(s), Stone, Gas/Propane
- Appliances: Dishwasher, Disposal, Dryer, Exhaust Fan, Icemaker, Microwave, Stove, Stainless Steel Appliances, Refrigerator, Washer, Water Heater
- Flooring: Carpet, Ceramic Tile, Luxury Vinyl Plank
Rooms
Bathrooms
- Total Bathrooms: 4
- Full Bathrooms: 3
- Half Bathrooms: 1
- Upper Floor Baths: 2
- Upper - Full Baths: 2
- Main Floor Baths: 1
- Main - 1/2 Baths: 1
- Lower Floor Baths: 1
- Lower - Full Baths: 1
Bedrooms
- Total Bedrooms: 4
- Bedrooms Upper: 4
Other Rooms
- Laundry: Main Floor
Additional Information
- Pool: Yes
- Private Pool: Yes
- Pool Description: In Ground, Heated
Exterior
- Exterior Features: Exterior Lighting, Extensive Hardscape, Outbuilding(s), Sidewalks, Street Lights, BBQ Grill, Stone Retaining Walls, Water Fountains, Other
- Porch/Patio/Deck: Deck(s), Porch(es), Patio(s)
Parking
- Garage: Yes
- Garage Spaces: 2
- Total Spaces: 2
- Parking Type: Driveway, Attached Garage
- Garage Description: Garage - Front Entry
Location
- Municipality: Mt Airy
- County: FREDERICK
- Subdivision: TWIN RIDGE
- Driving Directions: From Mt Airy - Prospect Road to Rising Ridge Road to Left on Rambling Sunset Circle to right on Eventide to 506.
- City Limits: Yes
School Information
- School District: Frederick County Public Schools
Heating & Cooling
- Central air: Yes
- Cooling Type: Central A/C
- Cooling Fuel: Electric
- Heating Type: Forced Air
- Heating Fuel: Natural Gas
- Water Heater: Natural Gas
Utilities
- Sewer: Public Sewer
- Water: Public
Structural Information
- Architectural Style: Colonial
- Structure Type: Detached
- Construction: Vinyl Siding
- Basement: Yes
- Basement Desc.: Connecting Stairway, Daylight, Partial, Fully Finished, Heated, Improved
- Foundation: Concrete Perimeter
- Roof: Architectural Shingle
- Stories Description: Lower 1, Main, Upper 1
- Square Feet: 3,531
- Sq. Ft. Source: Estimated
- Living Area: 2,523 Sq. Ft.
- Finished Above Grnd: 2,523 Sq. Ft.
- Year Built: 2000
- Year Built Source: Assessor
- Property Condition: Very Good
Unit Information
Unit 1
- Bathrooms-Lower: 1
Additional Structures
- Other Structures: Shed, Pool Equipment Shed
Lot Features
- Property View: Garden/Lawn, Trees/Woods
- Lot Size (Acres): 0.39
- Lot Size (Sq. Ft.): 17,139
- Lot Size Source: Assessor
- Zoning: R
- Lot Description: Backs to Trees, Cul-de-sac, Landscaping, Pond, Rear Yard, SideYard(s), Private, Poolside, Front Yard
- Fencing (Description): Wood, Privacy, Split Rail
Financial Considerations
- Price Per Sq. Ft.: $317.08
- Assessment Year: 2026
- City/TownTax: $1,037
- City/TownTax Freq: Annually
- County Tax: $6,409
- County Tax Freq: Annually
- Tax w/Assessment: $563,367
- Tax Amount: $7,447
- Tax Year: 2025
- Terms: Standard Sale
- Tax Total Finished Sq. Ft.: 2316
Disclosures and Reports
- Ownership: Fee Simple
- Section: III
- Lot Number: 33
Listed by Berkshire Hathaway HomeServices PenFed Realty, Tracey Young
Sold by Keller Williams Flagship, Betty Franco Kniskern

Get Pre-Approved Today
Schools
Schools serving 506 Eventide Ct
School District:Frederick County Public Schools, Fort Detrick, MD
| Name | Grades | Distance |
|---|---|---|
Twin Ridge Elementary School 1106 Leafy Hollow Circle, Mount Airy, MD 21771 | K-5 | 0.5 mi |
Windsor Knolls Middle School 11150 Windsor Road, Ijamsville, MD 21754 | 6-8 | 6.9 mi |
Linganore High School 12013 Old Annapolis Road, Frederick, MD 21701 | 9-12 | 5.7 mi |
Disclaimer:
School attendance boundaries provided by ATTOM Data Solutions and are for reference only. Contact the school directly to verify enrollment eligibility.
Price & Sales History for 506 Eventide Ct
Date
Details
Price
Change
Source
9/29/2026
Sold
$813,000
1.63%
MLS
8/28/2026
Listed
$799,999
—
MLS
Disclaimer: Historical sales information is derived from public records provided by the county offices. Information is not guaranteed and should be independently verified.
506 Eventide Court, Mount Airy, MD 21771 (MLS# MDFR2087958) is a Single Family property that was sold at $813,000 on September 29, 2026. Want to learn more about 506 Eventide Court? Do you have questions about finding other Single Family real estate for sale in Mount Airy? You can browse all Mount Airy real estate or contact a Coldwell Banker agent to request more information.