This is a carousel with tiles that activate property listing cards. Use the previous and next buttons to navigate.
1/1
$530,300
This is a carousel with tiles that activate property listing cards. Use the previous and next buttons to navigate.
1/1
Property Description
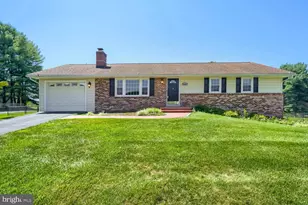
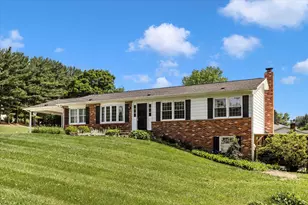
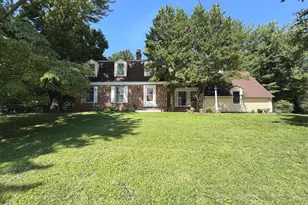
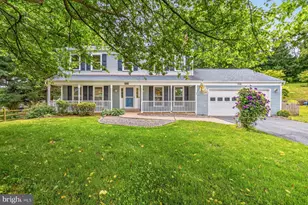
Pride of ownership shines throughout this lovingly maintained, family-owned rancher situated on a beautiful ½-acre level lot in the sought-after Linganore High School district. Designed for comfortable one-level living, the main floor offers 3 bedrooms and 2 full bathrooms, including a spacious primary suite with its own private bath. Refinished hardwood floors span the living room, dining room, foyer, hallway, and all three bedrooms, creating a warm and timeless feel. The inviting living room features a wood-burning fireplace and custom built-in cabinetry, while additional custom built-ins add charm and functionality to the third bedroom. The oversized attached garage provides exceptional depth for storage, hobbies, or a workshop, and the driveway easily accommodates 3-4 additional vehicles. Step outside to enjoy the expansive ½-acre level backyard, offering endless possibilities for entertaining, gardening, outdoor recreation, or simply relaxing with family and friends. The finished walkout lower level adds incredible flexibility with a spacious family room featuring a wet bar, making it an ideal space for entertaining or creating a comfortable in-law suite. This level also includes a full bathroom with a large walk-in shower and a finished bonus room that is perfect for guests, a home office, fitness room, or potential fourth bedroom (buyer to verify bedroom requirements). With both interior stairs and a private walkout entrance, the lower level offers excellent potential for multi-generational living. You'll also find a laundry room with utility sink, sump pump, and an unfinished area that's perfect for storage, a workshop, or future finishing. Conveniently located within the Linganore High School district and just minutes from shopping, dining, parks, and commuter routes, this well-cared-for home offers the perfect combination of space, flexibility, and pride of ownership.
Full Property Details
Full Property Details for 5757 Woodville Rd
General
- Sold For: $530,300
- Taxes: $4,497 (2025)
- Status: Closed
- Type: Single Family
- Source: BrightMLSMidAtlantic
- MLS ID: MDFR2085396
- Added to Site: 35 day(s) ago
Interior
- Rooms/Areas: Living Room, Dining Room, Kitchen, Family Room, Basement, Office
- Interior Features: Wood Floors, Primary Bath(s), Kitchen - Table Space, Formal/Separate Dining Room, Floor Plan - Traditional, Dining Area, Crown Moldings, Bathroom - Walk-In Shower, Bathroom - Tub Shower, Bathroom - Stall Shower, Attic
- Fireplace: Yes
- Number of Fireplaces: 1
- Fireplace(s): Brick, Wood
- Flooring: Hardwood
Rooms
Bathrooms
- Total Bathrooms: 3
- Full Bathrooms: 3
- Main Floor Baths: 2
- Main - Full Baths: 2
- Lower Floor Baths: 1
- Lower - Full Baths: 1
Bedrooms
- Total Bedrooms: 3
- Bedrooms Main & Up: 3
Other Rooms
- Laundry: Basement
Exterior
- Porch/Patio/Deck: Patio(s)
Parking
- Garage: Yes
- Garage Spaces: 1
- Total Spaces: 4
- Parking Features: Asphalt Driveway
- Parking Type: Attached Garage, Driveway
- Garage Description: Garage - Front Entry, Inside Access
Location
- County: FREDERICK
- Driving Directions: GPS
School Information
- School District: Frederick County Public Schools
- High School: Linganore
Heating & Cooling
- Central air: Yes
- Cooling Type: Central A/C
- Cooling Fuel: Electric
- Heating Type: Baseboard - Electric
- Heating Fuel: Oil
- Water Heater: Electric
Utilities
- Sewer: Private Sewer
- Water: Well
Structural Information
- Architectural Style: Ranch/Rambler
- Structure Type: Detached
- Construction: Brick, Aluminum Siding
- Basement: Yes
- Basement Entrance: Yes
- Basement Desc.: Daylight, Partial, Interior Access, Outside Entrance, Partially Finished, Sump Pump
- Foundation: Other
- Stories Description: Lower 1, Main
- Square Feet: 2,632
- Sq. Ft. Source: Assessor
- Living Area: 1,966 Sq. Ft.
- Finished Above Grnd: 1,316 Sq. Ft.
- Finished Below Grnd: 650 Sq. Ft.
- Year Built: 1973
- Year Built Source: Assessor
Unit Information
Unit 1
- Bathrooms-Lower: 1
Additional Structures
- Other Structures: Shed
Lot Features
- Lot Size (Acres): 0.51
- Lot Size (Sq. Ft.): 22,215
- Lot Size Source: Assessor
- Zoning: RESIDENTIAL
- Lot Description: Level
- Fencing (Description): Fully
Financial Considerations
- Price Per Sq. Ft.: $368.23
- Assessment Year: 2026
- County Tax: $4,497
- County Tax Freq: Annually
- Tax w/Assessment: $393,300
- Tax Amount: $4,497
- Tax Year: 2025
- Terms: Standard Sale
- Tax Total Finished Sq. Ft.: 1966
Disclosures and Reports
- Ownership: Fee Simple
- Section: 1
- Lot Number: 11
Listed by Keller Williams Gateway LLC, Jaime B Gervasi
Sold by Northrop Realty, Lisa A Dickey

Get Pre-Approved Today
Schools
Schools serving 5757 Woodville Rd
School District:Frederick County Public Schools, Fort Detrick, MD
| Name | Grades | Distance |
|---|---|---|
New Market Elementary School 93 West Main Street, New Market, MD 21774 | K-5 | 4.6 mi |
New Market Middle School 125 West Main Street, New Market, MD 21774 | 6-8 | 4.6 mi |
Linganore High School 12013 Old Annapolis Road, Frederick, MD 21701 | 9-12 | 4 mi |
Disclaimer:
School attendance boundaries provided by ATTOM Data Solutions and are for reference only. Contact the school directly to verify enrollment eligibility.
Price & Sales History for 5757 Woodville Rd
Date
Details
Price
Change
Source
8/12/2026
Sold
$530,300
9.43%
MLS
7/26/2026
Price Reduced
$484,588
—
MLS
7/24/2026
Listed
$484,589
—
MLS
Disclaimer: Historical sales information is derived from public records provided by the county offices. Information is not guaranteed and should be independently verified.
5757 Woodville Road, Mount Airy, MD 21771 (MLS# MDFR2085396) is a Single Family property that was sold at $530,300 on August 12, 2026. Want to learn more about 5757 Woodville Road? Do you have questions about finding other Single Family real estate for sale in Mount Airy? You can browse all Mount Airy real estate or contact a Coldwell Banker agent to request more information.