This is a carousel with tiles that activate property listing cards. Use the previous and next buttons to navigate.
1/1
$875,000
This is a carousel with tiles that activate property listing cards. Use the previous and next buttons to navigate.
1/1
Property Description
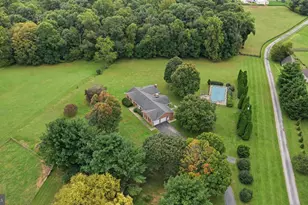
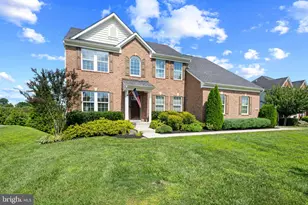
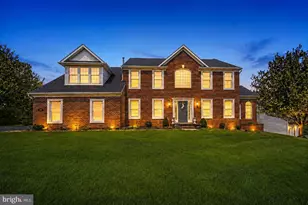
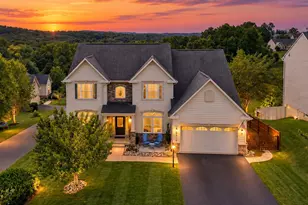
Set on a spectacular 2-acre lot in the highly sought-after Paddocks neighborhood, this exceptional home offers striking curb appeal, a stately presence, and a prime location directly across from The Links at Challedon Public Golf Course. A welcoming front portico and newer front door create an inviting first impression, setting the tone for the thoughtfully designed interior featuring fresh paint and plush new carpeting on the main and upper levels. Inside, the foyer is flanked by a private office, complete with custom built-in cabinetry, to the left and formal living and dining rooms to the right, all flowing seamlessly into a stunning sunroom with cathedral ceilings and abundant natural light-sure to become a favorite gathering space. The kitchen features white cabinetry, granite countertops, stainless steel appliances, and a center island, and opens to the breakfast area and family room, both surrounded by windows. The family room offers a cozy wood-burning fireplace and a French door leading to the rear deck. Handsome hardwood flooring spans from the foyer into the office, kitchen, breakfast area, family room and half bath which completes the main level. Upstairs, the primary suite is a true retreat with a dramatic vaulted ceiling, spacious walk-in closet, and an updated en-suite bath featuring separate vanities, a soaking tub, and a beautiful marble walk-in shower. Three additional bedrooms, a full bath, and a convenient laundry room complete the upper level. The fully finished lower level expands the living space with a wet bar and beverage refrigerator, ideal for entertaining, media, gaming, or exercise, along with a full bathroom and storage area. Outdoors, enjoy the expansive, open 2-acre lot with golf-course-quality lawn, plenty of room for gardening, recreation, and pets, complete with an invisible fence. The rear deck is perfect for grilling, entertaining, or simply relaxing while taking in the peaceful surroundings. Some updates include lots of fresh paint and brand new plush carpeting on the main and upper levels. Thompson Creek windows installed 2013; roof replaced 2009; HVAC 2011; water heater 2020; Firebox replaced 2022; well pump and water systems 2015. All of this offers the serenity of a private setting with the convenience of nearby golf, a full-service restaurant and pro shop, as well as easy access to Mount Airy, shopping, dining, and I-70. A rare opportunity in a coveted community-schedule your showing today.
Full Property Details
Full Property Details for 6272 Belmont Cir
General
- Sold For: $875,000
- HOA FEE: $41/month
- HOA FEE FREQ.: Annually
- Taxes: $6,796 (2025)
- Status: Closed
- Type: Single Family
- Source: BrightMLSMidAtlantic
- MLS ID: MDCR2031978
- Added to Site: 102 day(s) ago
Interior
- Number of Rooms: 15
- Interior Features: Wood Floors, Wet/Dry Bar, Walk-in Closet(s), Attic, Bar, Bathroom - Soaking Tub, Bathroom - Walk-In Shower, Bathroom - Tub Shower, Breakfast Area, Built-Ins, Carpet, Ceiling Fan(s), Chair Railings, Crown Moldings, Family Room Off Kitchen, Formal/Separate Dining Room, Kitchen - Island, Kitchen - Table Space, Pantry, Primary Bath(s), Recessed Lighting, Upgraded Countertops, Wainscotting, Window Treatments
- Fireplace: Yes
- Number of Fireplaces: 1
- Fireplace(s): Insert, Mantel(s), Wood
- Appliances: Built-In Microwave, Dishwasher, Disposal, Dryer, Exhaust Fan, Freezer, Humidifier, Icemaker, Oven/Range - Electric, Refrigerator, Stainless Steel Appliances, Washer, Water Heater
- Flooring: Hardwood, Carpet
Rooms
Bathrooms
- Total Bathrooms: 4
- Full Bathrooms: 3
- Half Bathrooms: 1
- Upper Floor Baths: 2
- Upper - Full Baths: 2
- Main Floor Baths: 1
- Main - 1/2 Baths: 1
- Lower Floor Baths: 1
- Lower - Full Baths: 1
Bedrooms
- Total Bedrooms: 4
- Bedrooms Upper: 4
Other Rooms
- Laundry: Upper Floor
Additional Information
- Shared Amenities: Picnic Area, Common Grounds
- Security/Safety: Smoke Detector
Exterior
- Exterior Features: Gutter System, Flood Lights
- Porch/Patio/Deck: Brick, Deck(s), Porch(es)
Parking
- Garage: Yes
- Garage Spaces: 2
- Total Spaces: 6
- Parking Features: Asphalt Driveway
- Parking Type: Attached Garage, Driveway
- Garage Description: Garage - Side Entry, Garage Door Opener, Inside Access
Location
- County: CARROLL
- Subdivision: THE PADDOCKS
- Cross Streets: Gillis Falls Rd
- Driving Directions: From I-70 take Exit #68 and travel NORTH on Rt 27/Ridge Rd approx. 4.0 Miles. Turn RIGHT onto Gillis Falls Rd and travel approx. 1.2 miles. Turn RIGHT onto Belmont Circle and continue to house on the RIGHT.
- Location Details: Adjoins Golf Course
School Information
- School District: Carroll County Public Schools
- Elementary School: Parr's Ridge
- Middle School: Mt. Airy
- High School: South Carroll
Community
- Association: Yes
- Assoc. Name: THE PADDOCKS HOMEOWNERS ASSOCIATION INC.,
- Assoc. Fees Include: Common Area Maintenance, Management
Heating & Cooling
- Central air: Yes
- Cooling Type: Central A/C
- Cooling Fuel: Electric
- Heating Type: Heat Pump(s)
- Heating Fuel: Electric
- Water Heater: Electric
Utilities
- Sewer: On Site Septic
- Water: Well
- Utility Description: Under Ground, Cable TV Available
Structural Information
- Architectural Style: Colonial
- Structure Type: Detached
- Construction: Vinyl Siding
- Basement: Yes
- Basement Desc.: Fully Finished, Sump Pump
- Foundation: Concrete Perimeter, Active Radon Mitigation
- Roof: Shingle
- Walls/Ceilings: Dry Wall, Vaulted Ceilings
- Windows: Double Hung, Double Pane, Screens
- Doors: French, Six Panel
- Stories Description: Lower 1, Main, Upper 1
- Square Feet: 4,164
- Sq. Ft. Source: Estimated
- Living Area: 4,030 Sq. Ft.
- Finished Above Grnd: 2,730 Sq. Ft.
- Finished Below Grnd: 1,300 Sq. Ft.
- Year Built: 1994
- Year Built Source: Assessor
- Property Condition: Excellent
Unit Information
Unit 1
- Bathrooms-Lower: 1
Lot Features
- Lot Size (Acres): 2
- Lot Size (Sq. Ft.): 87,120
- Lot Size Source: Assessor
- Zoning: CONSE
- Lot Description: Front Yard, Landscaping, Open, Rear Yard, SideYard(s)
- Fencing (Description): Invisible
Financial Considerations
- Price Per Sq. Ft.: $322.31
- Association Fee: $491
- Assoc Fee Freq.: Annually
- Assessment Year: 2025
- County Tax: $6,736
- County Tax Freq: Annually
- Tax w/Assessment: $596,067
- Tax Amount: $6,796
- Tax Year: 2025
- Terms: Standard Sale
- Tax Total Finished Sq. Ft.: 2730
Disclosures and Reports
- Ownership: Fee Simple
- Section: 3
- Lot Number: 55
Listed by Viviano Realty, Carla H Viviano
Sold by Real Broker, LLC, Deanna Joyce

Get Pre-Approved Today
Schools
Schools serving 6272 Belmont Cir
School District:Carroll County Public Schools, Westminster, MD
| Name | Grades | Distance |
|---|---|---|
Parr's Ridge Elementary School 202 West Watersville Road, Mount Airy, MD 21771 | PK-2 | 2.3 mi |
Mount Airy Elementary School 405 North Main Street, Mount Airy, MD 21771 | 3-5 | 2.4 mi |
Mount Airy Middle School 102 West Watersville Road, Mount Airy, MD 21771 | 6-8 | 2.3 mi |
South Carroll High School 1300 West Old Liberty Road, Sykesville, MD 21784 | 9-12 | 4.9 mi |
Disclaimer:
School attendance boundaries provided by ATTOM Data Solutions and are for reference only. Contact the school directly to verify enrollment eligibility.
Price & Sales History for 6272 Belmont Cir
Date
Details
Price
Change
Source
4/30/2026
Sold
$875,000
-0.56%
MLS
3/14/2026
Price Reduced
$879,900
-2.18%
MLS
2/13/2026
Listed
$899,500
—
MLS
Disclaimer: Historical sales information is derived from public records provided by the county offices. Information is not guaranteed and should be independently verified.
6272 Belmont Circle, Mount Airy, MD 21771 (MLS# MDCR2031978) is a Single Family property that was sold at $875,000 on April 30, 2026. Want to learn more about 6272 Belmont Circle? Do you have questions about finding other Single Family real estate for sale in Mount Airy? You can browse all Mount Airy real estate or contact a Coldwell Banker agent to request more information.