This is a carousel with tiles that activate property listing cards. Use the previous and next buttons to navigate.
1/1
$520,000
This is a carousel with tiles that activate property listing cards. Use the previous and next buttons to navigate.
1/1
Property Description
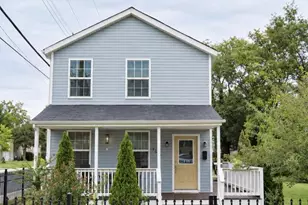
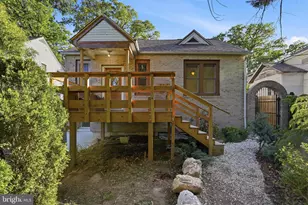
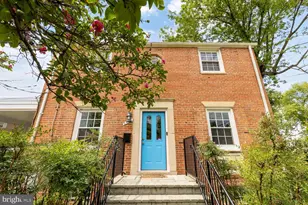
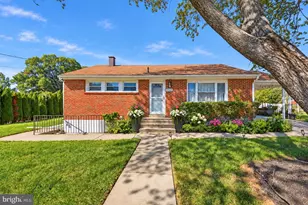
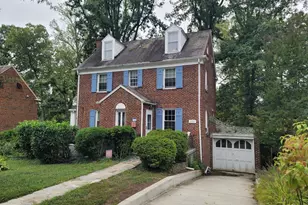
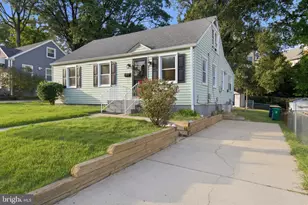
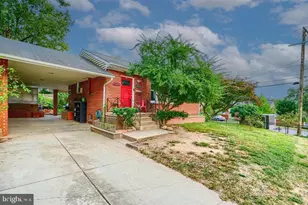
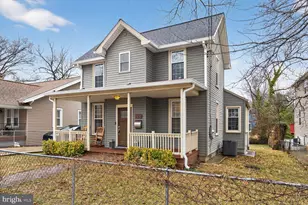
Move right into this beautifully updated 3-bedroom, 2.5-bath home offering more than 1,600 square feet of finished living space. Freshly painted and meticulously maintained, this home was extensively renovated just a few years ago and is truly move-in ready. *** Recent improvements include a fully finished basement with a separate entrance and full bath, a new dishwasher and stove (2026), water heater (2024), washer and dryer (2022), HVAC system (2022), microwave (2023), attic insulation (2024), and window blinds (2024). *** The natural light filled interior features luxury vinyl plank flooring throughout, a half bath on the main floor, and three spacious bedrooms and a full bath on the upper level. Outside, you'll enjoy the convenience of a private driveway, a fully fenced, approximately ¼-acre level backyard, two storage sheds, raised garden beds, and plenty of space to relax or entertain. *** This home has been lovingly cared for, with professionally trimmed mature trees, recently cleaned gutters, and the added peace of mind of a JC Flood maintenance contract through April 2027. *** Ideally located in Mount Rainier, you'll be just minutes from the Metro, shopping, restaurants, and neighborhood favorites. Walk to the local grocery store and co-op, enjoy easy access to Whole Foods and two Trader Joe's locations, and take advantage of nearby Joe's Dance Emporium. *** With its exceptional updates, outstanding location, and attractive price, this is a home you won't want to miss!
Full Property Details
Full Property Details for 4520 32nd St
General
- Sold For: $520,000
- Taxes: $9,089 (2026)
- Status: Closed
- Type: Single Family
- Source: BrightMLSMidAtlantic
- MLS ID: MDPG2211566
- Added to Site: 77 day(s) ago
Interior
- Rooms/Areas: Living Room, Bedroom 2, Bedroom 3, Kitchen, Office, Recreation Room, Bathroom 1, Primary Bathroom
- Interior Features: Attic, Combination Kitchen/Dining, Dining Area, Floor Plan - Traditional, Kitchen - Eat-In, Kitchen - Gourmet, Kitchen - Table Space, Wood Floors
- Appliances: Built-In Microwave, Dishwasher, Disposal, Dryer - Front Loading, Oven/Range - Gas, Refrigerator, Stainless Steel Appliances, Washer - Front Loading, Washer/Dryer Stacked, Water Heater
- Flooring: Luxury Vinyl Plank
Rooms
Bathrooms
- Total Bathrooms: 3
- Full Bathrooms: 2
- Half Bathrooms: 1
- Upper Floor Baths: 1
- Upper - Full Baths: 1
- Main Floor Baths: 1
- Main - 1/2 Baths: 1
- Lower Floor Baths: 1
- Lower - Full Baths: 1
Bedrooms
- Total Bedrooms: 3
- Bedrooms Upper: 3
Other Rooms
- Laundry: Basement, Washer In Unit, Dryer In Unit
Additional Information
- Security/Safety: Exterior Cameras
Exterior
- Exterior Features: Sidewalks
Parking
- Total Spaces: 2
- Parking Features: Fenced
- Parking Type: Driveway, Off Street, On Street
Location
- Municipality: Mount Rainier
- County: PRINCE GEORGES
- Subdivision: MOUNT RAINIER
- Driving Directions: GPS
- Direction Faces: East
- City Limits: Yes
School Information
- School District: Prince George's County Public Schools
Community
- Pets Allowed: Yes
- Pets: No Pet Restrictions
Heating & Cooling
- Central air: Yes
- Cooling Type: Central A/C
- Cooling Fuel: Electric
- Heating Type: Heat Pump - Electric BackUp, Central
- Heating Fuel: Electric
- Water Heater: Electric
Utilities
- Sewer: Public Sewer
- Water: Public
Structural Information
- Architectural Style: Colonial
- Structure Type: Detached
- Construction: Frame, Vinyl Siding
- Basement: Yes
- Basement Entrance: Yes
- Basement Desc.: Full, Fully Finished, Outside Entrance, Improved
- Foundation: Block
- Roof: Shingle, Fiberglass
- Walls/Ceilings: Dry Wall
- Stories Description: Lower 1, Main, Upper 1
- Square Feet: 2,320
- Sq. Ft. Source: Estimated
- Living Area: 1,800 Sq. Ft.
- Finished Above Grnd: 1,160 Sq. Ft.
- Finished Below Grnd: 640 Sq. Ft.
- Year Built: 1952
- Year Built Source: Estimated
- Property Condition: Excellent
Unit Information
Unit 1
- Bathrooms-Lower: 1
Lot Features
- Lot Size (Acres): 0.25
- Lot Size (Sq. Ft.): 11,000
- Lot Size Source: Estimated
- Zoning: RSF65
- Lot Description: Level
Financial Considerations
- Price Per Sq. Ft.: $448.28
- Assessment Year: 2026
- City/TownTax Freq: Annually
- County Tax: $4,259
- County Tax Freq: Annually
- Tax w/Assessment: $478,633
- Tax Amount: $9,089
- Tax Year: 2026
- Terms: Standard Sale
Disclosures and Reports
- Ownership: Fee Simple
- Lot Number: 18
Listed by Sachs Realty, Clark S Bensen
Sold by Long & Foster Real Estate, Inc., Alex Bounan
Get Pre-Approved Today
Schools
Schools serving 4520 32nd St
School District:Prince George's County Public Schools
| Name | Grades | Distance |
|---|---|---|
Thomas S. Stone Elementary School 4500 34th Street, Mount Rainier, MD 20712 | PK-6 | 0.1 mi |
Hyattsville Middle School 9850 Good Luck Rd, Seabrook, MD 20706 | 6-8 | 7.2 mi |
Northwestern High School, Hyattsville, MD 7000 Adelphi Road, Hyattsville, MD 20782 | 9-12 | 2 mi |
Disclaimer:
School attendance boundaries provided by ATTOM Data Solutions and are for reference only. Contact the school directly to verify enrollment eligibility.
Price & Sales History for 4520 32nd St
Date
Details
Price
Change
Source
9/03/2026
Sold
$520,000
—
MLS
8/04/2026
Listed
$520,000
—
MLS
Disclaimer: Historical sales information is derived from public records provided by the county offices. Information is not guaranteed and should be independently verified.
4520 32nd Street, Mount Rainier, MD 20712 (MLS# MDPG2211566) is a Single Family property that was sold at $520,000 on September 03, 2026. Want to learn more about 4520 32nd Street? Do you have questions about finding other Single Family real estate for sale in Mount Rainier? You can browse all Mount Rainier real estate or contact a Coldwell Banker agent to request more information.