This is a carousel with tiles that activate property listing cards. Use the previous and next buttons to navigate.
1/1
$445,000 Just Listed
This is a carousel with tiles that activate property listing cards. Use the previous and next buttons to navigate.
1/1
Property Description
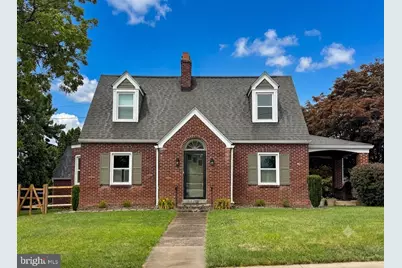
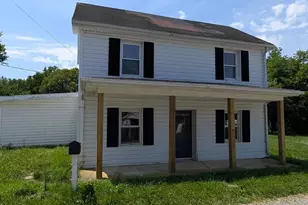
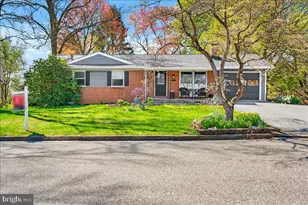
Welcome to this charming home at 101 Main Street in the heart of historic Myersville! Perfectly situated to offer small-town warmth with ultimate convenience. This property is zoned for top ranked schools including Myersville Elementary (Blue Ribbon School), Middletown Middle & High. All while benefiting from easy access to I-70 for commuting. Freshly painted with hardwood flooring and full of charm, this 3-bedroom, 2-bath Cape Cod offers a spacious layout. The main level features a welcoming family room, dining room, kitchen, one bedroom, and a full bathroom. Upstairs, you'll find two additional bedrooms and a second full bathroom. The lower level provides additional living space with a recreation room and a large storage room. Additional updates include new vinyl windows, new mini-split systems, and updated electrical, providing added peace of mind. Outside, enjoy the covered porches and spacious yard, including a fully fenced side yard that's perfect for relaxing, entertaining, or simply spending time outdoors. The property also features a large detached two-car garage. Schedule your showing today because this charmer won't last long!
Full Property Details
Full Property Details for 101 Main St
General
- Price: $445,000
- Taxes: $4,926 (2025)
- Status: Active
- Type: Single Family
- Source: BrightMLSMidAtlantic
- MLS ID: MDFR2086282
- Updated: 8/1/2026
- Added to Site: 1 day(s) ago
Interior
- Rooms/Areas: Living Room, Dining Room, Bedroom 2, Bedroom 3, Kitchen, Foyer, Bedroom 1, Recreation Room, Storage Room, Bathroom 1, Bathroom 2
- Interior Features: Attic, Bathroom - Tub Shower, Cedar Closet(s), Ceiling Fan(s), Dining Area, Formal/Separate Dining Room, Wood Floors
- Fireplace: Yes
- Number of Fireplaces: 1
- Flooring: Solid Hardwood, Vinyl, Tile/Brick
Rooms
Bathrooms
- Total Bathrooms: 2
- Full Bathrooms: 2
- Upper Floor Baths: 1
- Upper - Full Baths: 1
- Main Floor Baths: 1
- Main - Full Baths: 1
Bedrooms
- Total Bedrooms: 3
- Bedrooms Upper: 2
- Bedrooms Main & Up: 1
Other Rooms
- Laundry: Basement
Exterior
- Exterior Features: Sidewalks
- Porch/Patio/Deck: Porch(es), Roof
Parking
- Garage: Yes
- Garage Spaces: 2
- Total Spaces: 2
- Parking Type: Detached Garage
- Garage Description: Garage - Front Entry
Location
- Municipality: Myersville
- County: FREDERICK
- Subdivision: MYERSVILLE
- Driving Directions: Head toward Poplar St
- Location Details: Corner Lot/Unit
- City Limits: Yes
School Information
- School District: Frederick County Public Schools
- Elementary School: Myersville
- Middle School: Middletown
- High School: Middletown
Heating & Cooling
- Cooling Type: Window Unit(s)
- Cooling Fuel: Electric
- Heating Type: Radiator, Other
- Heating Fuel: Oil, Electric
- Water Heater: Electric
Utilities
- Sewer: Public Sewer
- Water: Public
Structural Information
- Architectural Style: Cape Cod
- Structure Type: Detached
- Construction: Brick
- Basement: Yes
- Basement Desc.: Partially Finished
- Foundation: Slab
- Roof: Shingle
- Windows: Screens, Vinyl Clad
- Stories Description: Main, Upper 1
- Square Feet: 2,442
- Sq. Ft. Source: Assessor
- Living Area: 1,958 Sq. Ft.
- Finished Above Grnd: 1,558 Sq. Ft.
- Finished Below Grnd: 400 Sq. Ft.
- Year Built: 1945
- Year Built Source: Assessor
- Property Condition: Very Good
Additional Structures
- Other Structures: Garage(s)
Lot Features
- Lot Size (Acres): 0.44
- Lot Size (Sq. Ft.): 19,035
- Lot Size Source: Assessor
- Zoning: RESIDENTIAL
- Fencing (Description): Wood
Financial Considerations
- Price Per Sq. Ft.: $285.62
- Assessment Year: 2026
- City/TownTax: $1,171
- City/TownTax Freq: Annually
- County Tax: $3,754
- County Tax Freq: Annually
- Tax w/Assessment: $347,900
- Tax Amount: $4,926
- Tax Year: 2025
- Tax Total Finished Sq. Ft.: 1958
Disclosures and Reports
- Ownership: Fee Simple
- Exclusions: see disclosure
- Inclusions: see disclosure
Listed by RE/MAX Results, Krista Hurley Saloom

Get Pre-Approved Today
Schools
Schools serving 101 Main St
School District:Frederick County Public Schools, Fort Detrick, MD
| Name | Grades | Distance |
|---|---|---|
Myersville Elementary School 429 Main Street, Myersville, MD 21773 | K-5 | 0.4 mi |
Middletown Middle School 100 Martha Mason Street, Middletown, MD 21769 | 6-8 | 4.4 mi |
Middletown High School 200 Schoolhouse Drive, Middletown, MD 21769 | 9-12 | 4.3 mi |
Disclaimer:
School attendance boundaries provided by ATTOM Data Solutions and are for reference only. Contact the school directly to verify enrollment eligibility.
Price & Sales History for 101 Main St
Date
Details
Price
Change
Source
8/01/2026
Listed
$445,000
23.61%
MLS
8/31/2022
Sold
$360,000
—
Public Record
Disclaimer: Historical sales information is derived from public records provided by the county offices. Information is not guaranteed and should be independently verified.
Tax History
Tax History for 101 Main St
Year
Property Taxes
Change
Tax Assessment
Change
2025
$5,014
10%
$338,633
3%
2023
$4,575
—
$329,367
3%
2023
$4,575
2%
$320,100
2%
2022
$4,494
4%
$314,667
2%
2020
$4,327
1%
$309,233
2%
2021
$4,298
—
$303,800
1%
2020
$4,286
-1%
$300,700
1%
2019
$4,318
—
$297,600
1%
2018
$4,307
1%
$294,500
1%
2017
$4,249
1%
$291,233
1%
2016
$4,215
1%
$287,967
1%
2015
$4,165
-1%
$284,700
—
2014
$4,198
—
$284,700
—
Disclaimer: Historical tax information is derived from public records provided by the county offices. Information is not guaranteed and should be independently verified.
Estimate the Cost
Estimate the Cost for 101 Main St
101 Main Street, Myersville, MD 21773 (MLS# MDFR2086282) is a Single Family property with 3 bedrooms and 2 full bathrooms. 101 Main Street is currently listed for $445,000 and was received on August 01, 2026. Want to learn more about 101 Main Street? Do you have questions about finding other Single Family real estate for sale in Myersville? You can browse all Myersville real estate or contact a Coldwell Banker agent to request more information.