This is a carousel with tiles that activate property listing cards. Use the previous and next buttons to navigate.
1/1
$520,000
This is a carousel with tiles that activate property listing cards. Use the previous and next buttons to navigate.
1/1
Property Description
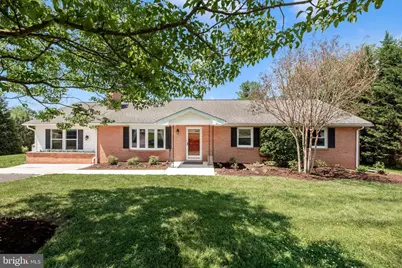
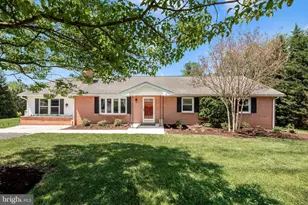
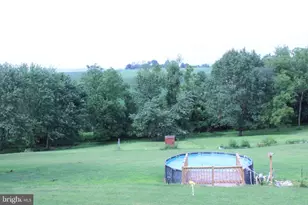
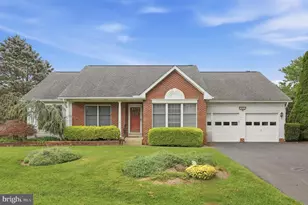
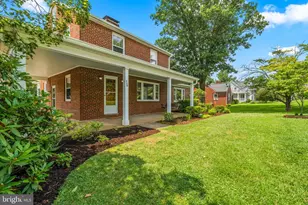
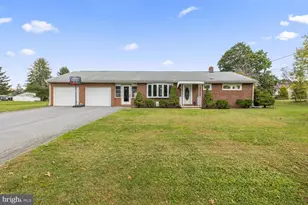
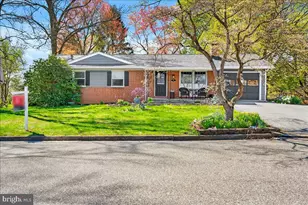
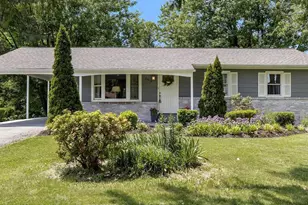
NO HOA and NO CITY TAXES! Welcome to this beautifully maintained brick rancher nestled on a scenic 0.46-acre lot in Myersville, backing to the Musket Ridge Golf Course and surrounded by peaceful wooded views. This thoughtfully designed ranch-style home offers over 3,300+ finished square feet with 3 official bedrooms and 3.5 baths, plus an additional finished room on the main level, ideal for a guest room or home office. The spacious primary suite-created from a converted former garage space-is privately situated on one end of the home, while the remaining bedrooms are located on the opposite side, providing excellent separation and privacy. The main level showcases gleaming hardwood floors, a bright and inviting living room with a wood-burning fireplace, and a large bay window that fills the space with natural light. The eat-in kitchen provides ample cabinetry and table space, while the separate dining room opens to an expansive deck-perfect for entertaining or simply enjoying the tranquil golf course backdrop. The fully finished walkout basement adds incredible additional living space, complete with a second wood-burning fireplace, full bath, and flexible areas for recreation, entertaining, or multi-generational living. Outdoor living is just as impressive with a spacious deck and a beautifully designed hardscape patio-ideal for gatherings, relaxing evenings, or taking in the scenic golf course and wooded views. Additional features include a paved driveway, shed, and mature landscaping. Located in the desirable Middletown school district and offering the perfect balance of privacy and convenience, this home is ideal for buyers seeking one-level living with space, views, and room to grow. Schedule your showing today!
Full Property Details
Full Property Details for 3465 Brethren Church Rd
General
- Sold For: $520,000
- Taxes: $5,231 (2026)
- Status: Closed
- Type: Single Family
- Source: BrightMLSMidAtlantic
- MLS ID: MDFR2081534
- Added to Site: 49 day(s) ago
Interior
- Rooms/Areas: Den, Basement
- Interior Features: Crown Moldings, Dining Area, Entry Level Bedroom, Floor Plan - Traditional, Kitchen - Eat-In, Primary Bath(s), Upgraded Countertops, Wood Floors, Formal/Separate Dining Room, Kitchen - Table Space
- Fireplace: Yes
- Number of Fireplaces: 2
- Fireplace(s): Wood
- Appliances: Dishwasher, Disposal, Refrigerator, Oven/Range - Electric
Rooms
Bathrooms
- Total Bathrooms: 4
- Full Bathrooms: 3
- Half Bathrooms: 1
- Main Floor Baths: 3
- Main - Full Baths: 2
- Main - 1/2 Baths: 1
- Lower Floor Baths: 1
- Lower - Full Baths: 1
Bedrooms
- Total Bedrooms: 3
- Bedrooms Main & Up: 3
Other Rooms
- Laundry: Basement, Dryer In Unit, Washer In Unit
Additional Information
- Security/Safety: Smoke Detector
Exterior
- Porch/Patio/Deck: Patio(s), Deck(s)
Parking
- Total Spaces: 4
- Parking Features: Paved Driveway
- Parking Type: Driveway
Location
- County: FREDERICK
- Subdivision: MYERSVILLE
- Driving Directions: From Rt 40 Turn onto Brethren Church Rd. House is on the Left
School Information
- School District: Frederick County Public Schools
Community
- Pets Allowed: Yes
- Pets: No Pet Restrictions
Heating & Cooling
- Central air: Yes
- Cooling Type: Central A/C, Heat Pump(s)
- Cooling Fuel: Electric
- Heating Type: Forced Air, Wood Burn Stove
- Heating Fuel: Electric, Wood
- Water Heater: Electric
Utilities
- Sewer: Septic Exists
- Water: Well
- Utility Description: Cable TV Available
Structural Information
- Architectural Style: Ranch/Rambler
- Structure Type: Detached
- Construction: Brick
- Basement: Yes
- Basement Desc.: Combination, Fully Finished, Full
- Foundation: Permanent
- Roof: Shingle
- Walls/Ceilings: Dry Wall
- Windows: Bay/Bow
- Stories Description: Lower 1, Main
- Square Feet: 3,688
- Sq. Ft. Source: Assessor
- Living Area: 3,368 Sq. Ft.
- Finished Above Grnd: 2,068 Sq. Ft.
- Finished Below Grnd: 1,300 Sq. Ft.
- Year Built: 1974
- Year Built Source: Assessor
- Property Condition: Very Good
Unit Information
Unit 1
- Bathrooms-Lower: 1
Additional Structures
- Other Structures: Shed
Lot Features
- Property View: Golf Course, Trees/Woods
- Lot Size (Acres): 0.46
- Lot Size (Sq. Ft.): 20,037
- Lot Size Source: Assessor
- Zoning: RESIDENTIAL
Financial Considerations
- Price Per Sq. Ft.: $253.87
- Assessment Year: 2026
- Tax w/Assessment: $456,500
- Tax Amount: $5,231
- Tax Year: 2026
- Terms: Standard Sale
- Tax Total Finished Sq. Ft.: 3368
Disclosures and Reports
- Ownership: Fee Simple
- Section: 2
- Lot Number: 3
Listed by Long & Foster Real Estate, Inc., Christine R Reeder
Sold by Charis Realty Group, Jacqueline Ott

Get Pre-Approved Today
Schools
Schools serving 3465 Brethren Church Rd
School District:Frederick County Public Schools, Fort Detrick, MD
| Name | Grades | Distance |
|---|---|---|
Myersville Elementary School 429 Main Street, Myersville, MD 21773 | K-5 | 1.2 mi |
Middletown Middle School 100 Martha Mason Street, Middletown, MD 21769 | 6-8 | 3.8 mi |
Middletown High School 200 Schoolhouse Drive, Middletown, MD 21769 | 9-12 | 3.6 mi |
Disclaimer:
School attendance boundaries provided by ATTOM Data Solutions and are for reference only. Contact the school directly to verify enrollment eligibility.
Price & Sales History for 3465 Brethren Church Rd
Date
Details
Price
Change
Source
6/26/2026
Sold
$520,000
-0.95%
MLS
5/21/2026
Listed
$525,000
—
MLS
Disclaimer: Historical sales information is derived from public records provided by the county offices. Information is not guaranteed and should be independently verified.
3465 Brethren Church Road, Myersville, MD 21773 (MLS# MDFR2081534) is a Single Family property that was sold at $520,000 on June 26, 2026. Want to learn more about 3465 Brethren Church Road? Do you have questions about finding other Single Family real estate for sale in Myersville? You can browse all Myersville real estate or contact a Coldwell Banker agent to request more information.