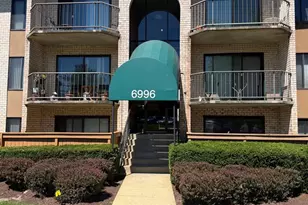
This is a carousel with tiles that activate property listing cards. Use the previous and next buttons to navigate.
1/1
$160,000
This is a carousel with tiles that activate property listing cards. Use the previous and next buttons to navigate.
1/1
Property Description
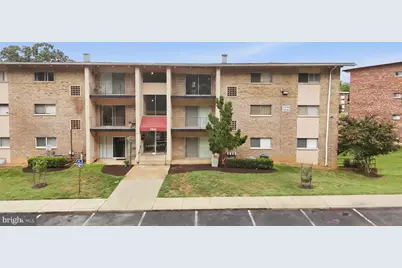
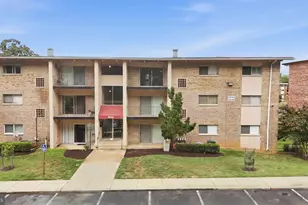
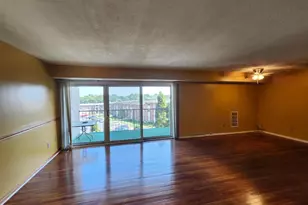
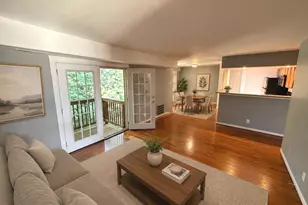
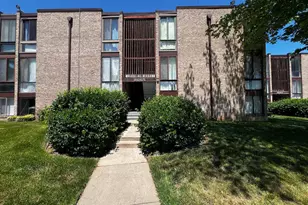
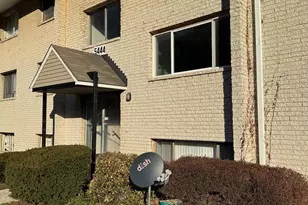
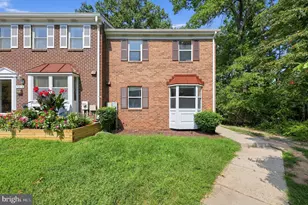
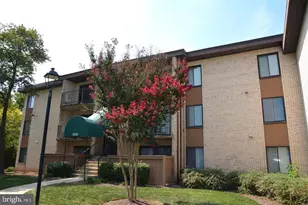
Welcome to 5544 Karen Elaine Drive #1530, a beautifully reimagined residence where modern design, thoughtful updates, and effortless living come together. From the moment you enter, you're welcomed by rich engineered hardwood floors that flow seamlessly throughout, creating a warm, sophisticated atmosphere and a sense of continuity that makes the home feel both elegant and inviting. The heart of the home is the stunning upgraded kitchen, thoughtfully designed with stylish finishes, generous cabinetry, and abundant workspace that effortlessly blends beauty with functionality. Whether you're enjoying a quiet morning coffee, preparing dinner for loved ones, or entertaining guests, this space is sure to become the centerpiece of everyday living. The beautifully renovated bathroom offers a tub shower with contemporary finishes that elevate your daily routine. This well-designed 2-bedroom, 1-bath home offers a layout that maximizes both comfort and privacy, with each bedroom thoughtfully positioned to provide its own distinct sense of space. Filled with natural light and designed for comfortable living, every room feels welcoming, functional, and ready to fit your lifestyle. Ideally located near shopping, dining, parks, commuter routes, and everyday conveniences, this home offers the perfect balance of tranquility and accessibility. Whether you're a first-time buyer, downsizing, or simply searching for a move-in-ready home with timeless appeal, this exceptional residence delivers style, comfort, and convenience in one unforgettable package. Don't miss the opportunity to make this beautifully updated home your own.
Full Property Details
Full Property Details for 5544 Karen Elaine #1530
General
- Sold For: $160,000
- HOA FEE: $474/month
- Taxes: $1,294 (2020)
- Status: Closed
- Type: Condo
- Source: BrightMLSMidAtlantic
- MLS ID: MDPG2214164
- Added to Site: 49 day(s) ago
Interior
- Interior Features: Family Room Off Kitchen, Exposed Beams, Flat, Floor Plan - Open, Formal/Separate Dining Room, Bathroom - Tub Shower
- Appliances: Dishwasher, Refrigerator, Dryer, Washer
- Flooring: Engineered Wood, Ceramic Tile
Rooms
Bathrooms
- Total Bathrooms: 1
- Full Bathrooms: 1
- Main Floor Baths: 1
- Main - Full Baths: 1
Bedrooms
- Total Bedrooms: 2
- Bedrooms Main & Up: 2
Additional Information
- Shared Amenities: Laundry Facilities, Reserved/Assigned Parking
Exterior
- Exterior Features: Sidewalks, Street Lights
- Porch/Patio/Deck: Balcony
Parking
- Assigned Spaces: 1
- Parking Features: Assigned
- Parking Type: Parking Lot
Location
- Municipality: New Carrollton
- County: PRINCE GEORGES
- Subdivision: PRINCE GEORGE
- Building Name: FRENCHMANS CREEK
- Driving Directions: GPS is best.
- City Limits: Yes
School Information
- School District: Prince George's County Public Schools
Community
- Assoc. Fees Include: Ext Bldg Maint, Lawn Maintenance, Management, Reserve Funds, Trash, Water, Other
- Pets Allowed: Yes
- Pets: No Pet Restrictions
Heating & Cooling
- Central air: Yes
- Cooling Type: Central A/C
- Cooling Fuel: Electric
- Heating Type: Central
- Heating Fuel: Natural Gas
- Water Heater: Natural Gas
Utilities
- Sewer: Public Sewer
- Water: Public
Structural Information
- Architectural Style: Unit/Flat
- Structure Type: Garden 1 - 4 Floors
- Construction: Combination, Brick
- Entry Floor Number: 4
- Stories Description: Main
- Square Feet: 933
- Sq. Ft. Source: Assessor
- Living Area: 933 Sq. Ft.
- Finished Above Grnd: 933 Sq. Ft.
- Year Built: 1964
- Year Built Source: Assessor
- Property Condition: Excellent, Very Good
Lot Features
- Zoning: R18
Financial Considerations
- Price Per Sq. Ft.: $166.13
- Condo Fee: $474
- Condo Fee Freq: Monthly
- Assessment Year: 2020
- City/TownTax: $439
- City/TownTax Freq: Annually
- County Tax: $750
- County Tax Freq: Annually
- Tax w/Assessment: $77,000
- Tax Amount: $1,294
- Tax Year: 2020
- Terms: Standard Sale
- Tax Total Finished Sq. Ft.: 933
Disclosures and Reports
- Ownership: Condominium
- Condo: Yes
Listed by Cummings & Co. Realtors, Ahmed Abdurahman
Sold by EXP Realty, LLC, Sean R Evans

Get Pre-Approved Today
Schools
Schools serving 5544 Karen Elaine #1530
School District:Prince George's County Public Schools
| Name | Grades | Distance |
|---|---|---|
Glenridge Elementary School 7200 Gallatin St, Landover Hills, MD 20784 | PK-6 | 0.6 mi |
Charles Carroll Middle School 6130 Lamont Drive, New Carrollton, MD 20784 | 6-8 | 0.9 mi |
Parkdale High School 6001 Good Luck Rd, Riverdale Park, MD 20737 | 9-12 | 1.7 mi |
Disclaimer:
School attendance boundaries provided by ATTOM Data Solutions and are for reference only. Contact the school directly to verify enrollment eligibility.
Price & Sales History for 5544 Karen Elaine #1530
Date
Details
Price
Change
Source
9/11/2026
Sold
$160,000
3.23%
MLS
8/06/2026
Listed
$155,000
—
MLS
Disclaimer: Historical sales information is derived from public records provided by the county offices. Information is not guaranteed and should be independently verified.
5544 Karen Elaine #1530, New Carrollton, MD 20784 (MLS# MDPG2214164) is a Condo property that was sold at $160,000 on September 11, 2026. Want to learn more about 5544 Karen Elaine #1530? Do you have questions about finding other Condo real estate for sale in New Carrollton? You can browse all New Carrollton real estate or contact a Coldwell Banker agent to request more information.