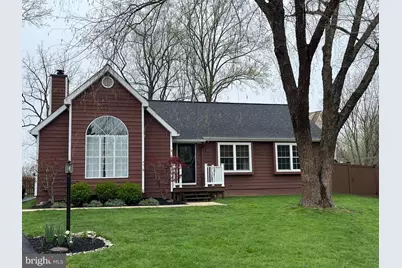
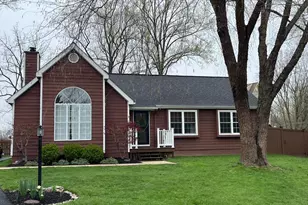
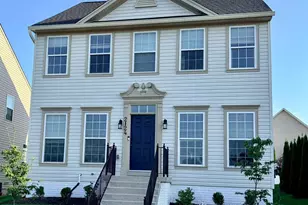
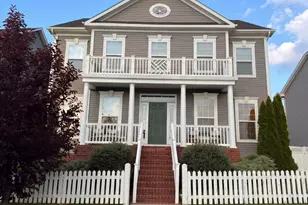
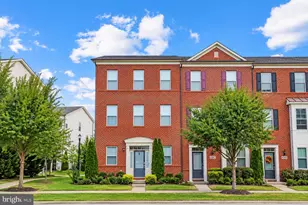
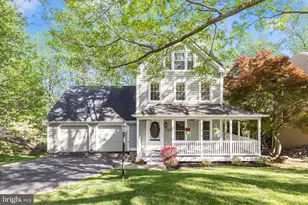
Full Property Details for 10096 Heron Ct
General
- Sold For: $560,000
- HOA FEE: $153/month
- Taxes: $88 (2025)
- Status: Closed
- Type: Single Family
- Source: BrightMLSMidAtlantic
- MLS ID: MDFR2079682
- Added to Site: 190 day(s) ago
Interior
- Rooms/Areas: Living Room, Primary Bedroom, Bedroom 2, Bedroom 3, Kitchen, Basement, Foyer
- Interior Features: Kitchen - Table Space, Upgraded Countertops, Primary Bath(s), Window Treatments, Wood Floors, Floor Plan - Open
- Fireplace: Yes
- Number of Fireplaces: 1
- Appliances: Dishwasher, Disposal, Microwave, Oven/Range - Electric, Refrigerator, Washer, Dryer
Rooms
- Total Bathrooms: 3
- Full Bathrooms: 3
- Main Floor Baths: 2
- Main - Full Baths: 2
- Lower Floor Baths: 1
- Lower - Full Baths: 1
- Total Bedrooms: 4
- Bedrooms Lower: 1
- Bedrooms Main & Up: 3
Additional Information
- Shared Amenities: Beach, Lake, Pool - Outdoor, Basketball Courts, Club House, Meeting Room, Pickleball Courts, Security, Tennis Courts, Tot Lots/Playground, Water/Lake Privileges
- Shared Pool: Yes
- Pool: Yes
Parking
Location
- County: FREDERICK
- Subdivision: AUDUBON TERRACE VILLAS
- Building Name: AUDUBON TERRACE
- Driving Directions: GPS-Off Eaglehead Dr, Left on Heron Ct. cul de sac.... WELCOME HOME!!
School Information
- School District: Frederick County Public Schools
- High School: Oakdale
Community
- Association: Yes
- Assoc. Name: LAKE LINGANORE
- Assoc. Fees Include: Common Area Maintenance, Trash, Pool(s)
Heating & Cooling
- Central air: Yes
- Cooling Type: Central A/C, Ceiling Fan(s)
- Cooling Fuel: Electric
- Heating Type: Heat Pump(s)
- Heating Fuel: Electric
- Water Heater: Electric
Utilities
- Sewer: Public Sewer
- Water: Public
Structural Information
- Architectural Style: Ranch/Rambler
- Structure Type: Detached
- Construction: Wood Siding
- Basement: Yes
- Basement Desc.: Daylight, Partial
- Foundation: Brick/Mortar
- Stories Description: Lower 1, Main
- Square Feet: 2,297
- Sq. Ft. Source: Estimated
- Living Area: 2,041 Sq. Ft.
- Finished Above Grnd: 1,491 Sq. Ft.
- Finished Below Grnd: 550 Sq. Ft.
- Year Built: 1991
- Year Built Source: Assessor
Unit Information
- Bathrooms-Lower: 1
- Bedrooms-Lower: 1
Lot Features
- Lot Size (Acres): 0.27
- Lot Size (Sq. Ft.): 11,774
- Lot Size Source: Assessor
- Zoning: RESIDENTIAL
Financial Considerations
- Price Per Sq. Ft.: $362.17
- Association Fee: $153
- Assoc Fee Freq.: Monthly
- Assessment Year: 2025
- Tax w/Assessment: $499,999
- Tax Amount: $88
- Tax Year: 2025
- Terms: Standard Sale
- Tax Total Finished Sq. Ft.: 2041
Disclosures and Reports
- Ownership: Fee Simple
- Exclusions: SEE DISCLOSURES
- Inclusions: SEE DISCLOSURES
- Section: 4
- Lot Number: 446
Listed by Century 21 Redwood Realty, Marylou P Fisher
Sold by Knot6 Real Estate Services, SEAN M PERKINS