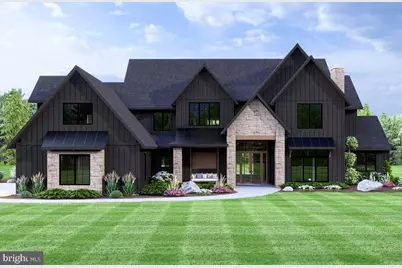
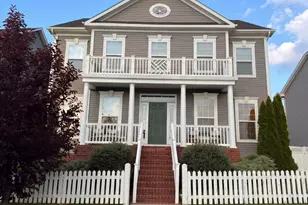
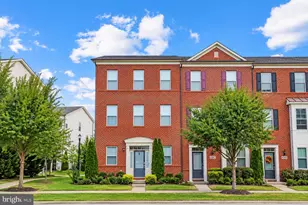
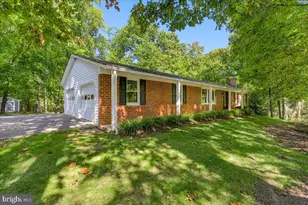
Full Property Details for 10115 Pendry Pl
General
- Sold For: $2,774,326
- Taxes: (2026)
- Status: Closed
- Type: Single Family
- Source: BrightMLSMidAtlantic
- MLS ID: MDFR2082140
- Added to Site: 149 day(s) ago
Rooms
- Total Bathrooms: 4
- Full Bathrooms: 3
- Half Bathrooms: 1
- Upper Floor Baths: 2
- Upper - Full Baths: 2
- Main Floor Baths: 2
- Main - Full Baths: 1
- Main - 1/2 Baths: 1
- Total Bedrooms: 4
- Bedrooms Upper: 3
- Bedrooms Main & Up: 1
Parking
- Garage: Yes
- Garage Spaces: 2
- Total Spaces: 2
- Parking Type: Attached Garage
- Garage Description: Garage - Side Entry
Location
- County: FREDERICK
- Driving Directions: West side of Boyers Mill Road, behind 6916 Boyers Mill Road
School Information
- School District: Frederick County Public Schools
- Elementary School: Blue Heron
- Middle School: Oakdale
- High School: Oakdale
Heating & Cooling
- Central air: Yes
- Cooling Type: Central A/C
- Cooling Fuel: Electric
- Heating Type: Heat Pump - Electric BackUp
- Heating Fuel: Electric
- Water Heater: Electric
Utilities
- Sewer: Perc Approved Septic
- Water: Well
Structural Information
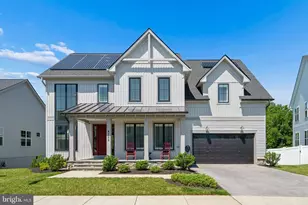
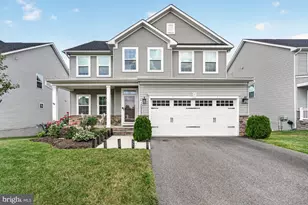
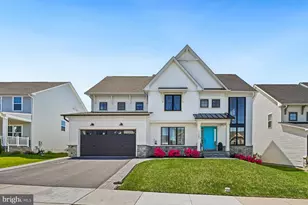
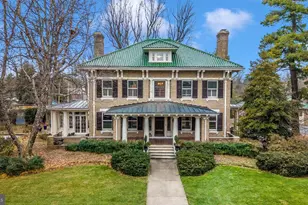
- Architectural Style: Coastal, Craftsman, Farmhouse/National Folk, Federal, Traditional, Transitional
- Structure Type: Detached
- Construction: Vinyl Siding, Stone
- Basement: Yes
- Basement Desc.: Heated, Partially Finished, Unfinished, Walkout Level
- Foundation: Slab, Concrete Perimeter
- Stories Description: Main, Upper 1
- Square Feet: 5,528
- Sq. Ft. Source: Estimated
- Living Area: 5,528 Sq. Ft.
- Finished Above Grnd: 5,528 Sq. Ft.
- Year Built: 2026
- Year Built Source: Estimated
- Property Condition: Excellent
Lot Features
- Property View: Trees/Woods
- Lot Size (Acres): 19.77
- Lot Size (Sq. Ft.): 861,181
- Lot Size Source: Estimated
- Zoning: AG
Financial Considerations
- Price Per Sq. Ft.: $347.11
- Tax Year: 2026
- Terms: Standard Sale
Disclosures and Reports
Listed by CPG Realty, LLC., Andrew J Brown
Sold by Unrepresented, Unrepresented