This is a carousel with tiles that activate property listing cards. Use the previous and next buttons to navigate.
1/1
$290,000
This is a carousel with tiles that activate property listing cards. Use the previous and next buttons to navigate.
1/1
Property Description
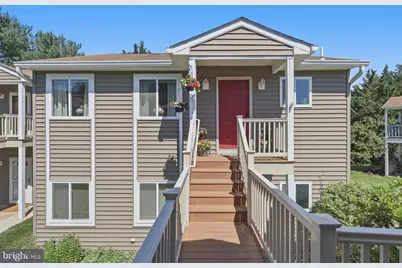
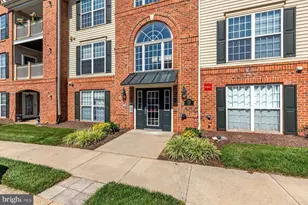
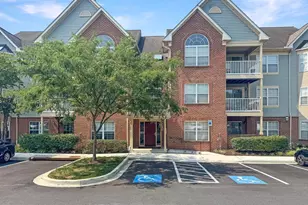
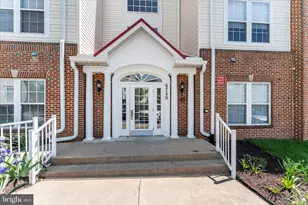
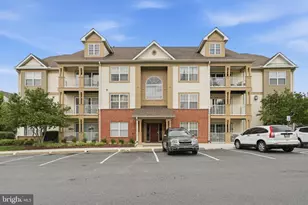
Lovely corner/end-unit upper-level condo with attached carport and abundant storage, including rafters and a private closet. Enjoy minimal steps to the front door through the carport for easy access. This home has been meticulously maintained and thoughtfully updated by the owners, featuring newer appliances, a full-size front-loading stackable washer and dryer, fresh paint, and a beautifully updated kitchen with granite countertops. The bathroom has also been upgraded with a stunning double vanity with marble top and porcelain tile flooring. LVP throughout. The living room boasts soaring cathedral ceilings and is filled with natural light from windows on the front, back, and side-creating a bright and airy feel throughout. Two spacious bedrooms offer excellent closet space, along with additional attic storage. Step outside onto the private deck overlooking a peaceful treelined-perfect for relaxing or entertaining. The condo association replaced the front steps and porch in 2020. Located in the highly sought-after Lake Linganore community-one of Frederick County's most amenity-rich neighborhoods-residents enjoy miles of walking trails, two sandy beaches, three pools, basketball and tennis courts, and lake access for kayaking, paddling, and fishing. Conveniently located and minutes to downtown Frederick, and major commuter routes.
Full Property Details
Full Property Details for 10255 White Pelican Way #103D
General
- Sold For: $290,000
- HOA FEE: $75/month
- Taxes: $2,687 (2025)
- Status: Closed
- Type: Condo
- Source: BrightMLSMidAtlantic
- MLS ID: MDFR2084220
- Added to Site: 105 day(s) ago
Interior
- Interior Features: Attic/House Fan, Attic, Ceiling Fan(s), Floor Plan - Open, Kitchen - Galley, Upgraded Countertops, Dining Area
- Appliances: Built-In Microwave, Dishwasher, Disposal, Dryer - Front Loading, Oven/Range - Electric, Refrigerator, Stainless Steel Appliances, Washer - Front Loading, Water Heater
- Flooring: Laminated
Rooms
Bathrooms
- Total Bathrooms: 1
- Full Bathrooms: 1
- Main Floor Baths: 1
- Main - Full Baths: 1
Bedrooms
- Total Bedrooms: 2
- Bedrooms Main & Up: 2
Additional Information
- Shared Amenities: Basketball Courts, Boat Ramp, Common Grounds, Jog/Walk Path, Lake, Non-Lake Recreational Area, Picnic Area, Pool - Outdoor, Soccer Field, Swimming Pool, Tennis Courts, Tot Lots/Playground, Water/Lake Privileges
- Shared Pool: Yes
- Pool: Yes
Exterior
- Porch/Patio/Deck: Deck(s)
Parking
- Carport Spaces: 1
- Total Spaces: 1
- Parking Features: Asphalt Driveway
- Parking Type: Detached Carport
Location
- County: FREDERICK
- Subdivision: AUDUBON TERRACE VILLAS
- Building Name: AUDUBON TERRACE
- Driving Directions: GPS
School Information
- School District: Frederick County Public Schools
Community
- Association: Yes
- Assoc. Name: LAKE LINGANORE
- Assoc. Fees Include: Common Area Maintenance, Ext Bldg Maint, Management, Road Maintenance, Snow Removal, Trash
- Pets Allowed: Yes
- Pets: Case by Case Basis
Heating & Cooling
- Central air: Yes
- Cooling Type: Central A/C
- Cooling Fuel: Electric
- Heating Type: Forced Air, Heat Pump(s)
- Heating Fuel: Electric
- Water Heater: Electric
Utilities
- Sewer: Public Sewer
- Water: Public
Structural Information
- Architectural Style: Contemporary
- Structure Type: Garden 1 - 4 Floors
- Construction: Cedar
- Windows: Double Pane, Sliding
- Entry Floor Number: 2
- Stories Description: Main
- Square Feet: 859
- Sq. Ft. Source: Estimated
- Living Area: 859 Sq. Ft.
- Finished Above Grnd: 859 Sq. Ft.
- Year Built: 1992
- Year Built Source: Assessor
- Property Condition: Excellent
Lot Features
- Property View: Garden/Lawn, Trees/Woods
- Zoning: R8
Financial Considerations
- Price Per Sq. Ft.: $349.24
- Association Fee: $75
- Assoc Fee Freq.: Monthly
- Condo Fee: $295
- Condo Fee Freq: Monthly
- Assessment Year: 2026
- County Tax: $2,687
- County Tax Freq: Annually
- Tax w/Assessment: $238,333
- Tax Amount: $2,687
- Tax Year: 2025
- Terms: Standard Sale
Disclosures and Reports
- Ownership: Condominium
- Condo: Yes
- Section: 103
- Lot Number: 103D
Listed by Berkshire Hathaway HomeServices PenFed Realty, Tracey Young
Sold by RE/MAX Realty Centre, Inc., Jill C Coleman

Get Pre-Approved Today
Schools
Schools serving 10255 White Pelican Way #103D
School District:Frederick County Public Schools, Fort Detrick, MD
| Name | Grades | Distance |
|---|---|---|
Blue Heron Elementary 7100 Eaglehead Drive, New Market, MD 21774 | K-5 | 0.9 mi |
Oakdale Middle School 5810 Oakdale School Road, Ijamsville, MD 21754 | 6-8 | 1.9 mi |
Oakdale High School 5850 Eaglehead Drive, Ijamsville, MD 21754 | 9-12 | 1.8 mi |
Disclaimer:
School attendance boundaries provided by ATTOM Data Solutions and are for reference only. Contact the school directly to verify enrollment eligibility.
Price & Sales History for 10255 White Pelican Way #103D
Date
Details
Price
Change
Source
9/03/2026
Sold
$290,000
-3.33%
MLS
7/26/2026
Price Reduced
$300,000
-4.73%
MLS
7/12/2026
Price Reduced
$314,900
-4.55%
MLS
6/26/2026
Listed
$329,900
—
MLS
Disclaimer: Historical sales information is derived from public records provided by the county offices. Information is not guaranteed and should be independently verified.
10255 White Pelican Way #103D, New Market, MD 21774 (MLS# MDFR2084220) is a Condo property that was sold at $290,000 on September 03, 2026. Want to learn more about 10255 White Pelican Way #103D? Do you have questions about finding other Condo real estate for sale in New Market? You can browse all New Market real estate or contact a Coldwell Banker agent to request more information.