This is a carousel with tiles that activate property listing cards. Use the previous and next buttons to navigate.
1/12
$600,000 Just Listed
This is a carousel with tiles that activate property listing cards. Use the previous and next buttons to navigate.
1/12
Property Description
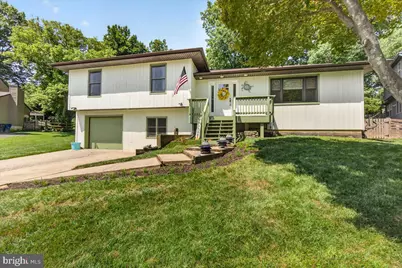
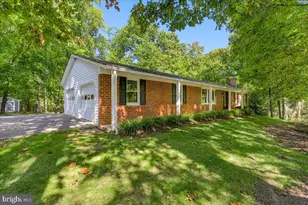
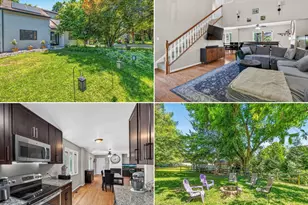
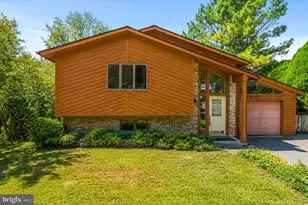
Welcome to resort-style living in the heart of Lake Linganore! Perfectly positioned just minutes from the main lake and within walking distance to the community's incredible amenities, this beautifully updated 3-bedroom, 3-bath home offers the perfect blend of comfort, privacy, and year-round enjoyment. Situated on a rare, private lot surrounded by mature trees, this exceptional property is an entertainer's dream. Your backyard oasis features a saltwater Gunite pool (2021) a rare luxury in Lake Linganore along with a hot tub, outdoor bar, covered deck, expansive patio, and a dedicated fire pit area, creating the ideal setting for summer pool parties, relaxing evenings, and entertaining family and friends. A detached storage shed provides plenty of additional outdoor storage. Inside, you'll be welcomed by soaring vaulted ceilings, abundant natural light, and an inviting open-concept layout. The beautifully updated kitchen features granite countertops, stainless steel appliances, ample cabinetry, and generous prep space, making it perfect for both everyday living and entertaining. The spacious primary suite boasts a beautifully renovated en-suite bath, while two additional bedrooms and updated bathrooms offer flexibility for family, guests, or a home office. During the cooler months, the efficient pellet stove adds warmth and energy savings, creating a cozy atmosphere throughout the main living area. An attached one-car garage with bonus storage completes the home. Living in Lake Linganore means enjoying one of Frederick County's most sought-after communities. Just steps from your front door, you'll have access to four community pools, private white sand beaches, the lake, miles of scenic hiking and walking trails, tennis courts, basketball courts, beach volleyball, disc golf, tot lots, picnic areas, and a dog park. The community comes alive year-round with Food Truck Tuesdays, the Thursday Farmers Market, concerts, fireworks over the lake, seasonal festivals, and countless neighborhood events that make Lake Linganore more than just a neighborhood it's a lifestyle. Conveniently located just minutes from restaurants, shopping, parks, historic downtown Frederick, and major commuter routes including I-70 and I-270, with easy access to Washington, D.C., Northern Virginia, and Baltimore, this home offers the perfect combination of everyday convenience and resort-style living. Schedule your private tour today!
Full Property Details
Full Property Details for 10294 Erie Way
General
- Price: $600,000
- HOA FEE: $169/month
- Taxes: $5,132 (2026)
- Status: Active
- Type: Single Family
- Source: BrightMLSMidAtlantic
- MLS ID: MDFR2084900
- Updated: Today (7/9/2026)
- Added to Site: Today
Interior
- Interior Features: Dining Area, Attic, Bathroom - Tub Shower, Bathroom - Walk-In Shower, Carpet, Floor Plan - Open, Primary Bath(s), Stove - Pellet, Upgraded Countertops, Window Treatments
- Fireplace: Yes
- Number of Fireplaces: 1
- Fireplace(s): Other
- Flooring: Luxury Vinyl Plank, Tile/Brick, Carpet
Rooms
Bathrooms
- Total Bathrooms: 3
- Full Bathrooms: 3
- Upper Floor Baths: 2
- Upper - Full Baths: 2
- Lower Floor Baths: 1
- Lower - Full Baths: 1
Bedrooms
- Total Bedrooms: 3
- Bedrooms Upper: 3
Other Rooms
- Laundry: Has Laundry, Lower Floor, Washer In Unit, Dryer In Unit
Additional Information
- Shared Amenities: Basketball Courts, Beach, Bike Trail, Common Grounds, Community Center, Dog Park, Jog/Walk Path, Lake, Pickleball Courts, Picnic Area, Pool - Outdoor, Security, Tennis Courts, Tot Lots/Playground, Water/Lake Privileges
- Pool: Yes
- Private Pool: Yes
Parking
- Garage: Yes
- Garage Spaces: 4
- Total Spaces: 4
- Parking Type: Attached Garage, Driveway
- Garage Description: Garage - Front Entry
Location
- County: FREDERICK
- Subdivision: COLDSTREAM
- Driving Directions: Please see GPS for most accurate directions
School Information
- School District: Frederick County Public Schools
- Elementary School: Deer Crossing
- Middle School: Oakdale
- High School: Oakdale
Community
- Association: Yes
- Assoc. Name: LAKE LINGANORE ASSOCIATION
- Assoc. Fees Include: Pool(s), Common Area Maintenance, Reserve Funds, Pier/Dock Maintenance, Snow Removal, Trash
Heating & Cooling
- Central air: Yes
- Cooling Type: Central A/C
- Cooling Fuel: Electric
- Heating Type: Heat Pump(s)
- Heating Fuel: Electric
- Water Heater: Electric
Utilities
- Sewer: Public Sewer
- Water: Public
Structural Information
- Architectural Style: Split Level
- Structure Type: Detached
- Construction: T-1-11
- Basement: Yes
- Basement Desc.: Connecting Stairway, Interior Access, Windows
- Foundation: Concrete Perimeter
- Roof: Architectural Shingle
- Walls/Ceilings: Cathedral Ceilings, Dry Wall
- Stories Description: Lower 1, Lower 2, Main, Upper 1
- Square Feet: 2,596
- Sq. Ft. Source: Estimated
- Living Area: 1,924 Sq. Ft.
- Finished Above Grnd: 1,480 Sq. Ft.
- Finished Below Grnd: 444 Sq. Ft.
- Year Built: 1989
- Year Built Source: Assessor
Unit Information
Unit 1
- Bathrooms-Lower: 1
Additional Structures
- Other Structures: Shed
Lot Features
- Lot Size (Acres): 0.19
- Lot Size (Sq. Ft.): 8,299
- Lot Size Source: Assessor
- Zoning: RESIDENTIAL
- Lot Description: Backs to Trees, Landscaping, Poolside
Financial Considerations
- Price Per Sq. Ft.: $405.41
- Association Fee: $169
- Assoc Fee Freq.: Monthly
- Tax w/Assessment: $454,100
- Tax Amount: $5,132
- Tax Year: 2026
- Tax Total Finished Sq. Ft.: 1924
Disclosures and Reports
- Ownership: Fee Simple
- Section: I
- Lot Number: 131
Listed by Compass, Janelle Harwood
Get Pre-Approved Today
Schools
Schools serving 10294 Erie Way
School District:Frederick County Public Schools, Fort Detrick, MD
| Name | Grades | Distance |
|---|---|---|
Deer Crossing Elementary School 10601 Finn Drive, New Market, MD 21774 | K-5 | 1.3 mi |
Oakdale Middle School 5810 Oakdale School Road, Ijamsville, MD 21754 | 6-8 | 1.7 mi |
Oakdale High School 5850 Eaglehead Drive, Ijamsville, MD 21754 | 9-12 | 1.5 mi |
Disclaimer:
School attendance boundaries provided by ATTOM Data Solutions and are for reference only. Contact the school directly to verify enrollment eligibility.
Price & Sales History for 10294 Erie Way
Date
Details
Price
Change
Source
7/09/2026
Listed
$600,000
200%
MLS
4/30/2003
Sold
$200,000
—
Public Record
Disclaimer: Historical sales information is derived from public records provided by the county offices. Information is not guaranteed and should be independently verified.
Tax History
Tax History for 10294 Erie Way
Year
Property Taxes
Change
Tax Assessment
Change
2025
$4,601
-5%
$423,400
8%
2023
$4,828
—
$392,700
6%
2023
$4,828
5%
$371,233
6%
2022
$4,614
9%
$349,767
7%
2020
$4,220
1%
$328,300
4%
2021
$4,182
4%
$315,933
4%
2020
$4,004
4%
$303,567
4%
2019
$3,868
6%
$291,200
6%
2018
$3,666
5%
$274,700
6%
2017
$3,505
4%
$258,200
7%
2016
$3,381
—
$241,700
—
2015
$3,372
—
$241,700
—
2014
$3,373
—
$241,700
—
Disclaimer: Historical tax information is derived from public records provided by the county offices. Information is not guaranteed and should be independently verified.
Estimate the Cost
Estimate the Cost for 10294 Erie Way
10294 Erie Way, New Market, MD 21774 (MLS# MDFR2084900) is a Single Family property with 3 bedrooms and 3 full bathrooms. 10294 Erie Way is currently listed for $600,000 and was received on July 09, 2026. Want to learn more about 10294 Erie Way? Do you have questions about finding other Single Family real estate for sale in New Market? You can browse all New Market real estate or contact a Coldwell Banker agent to request more information.