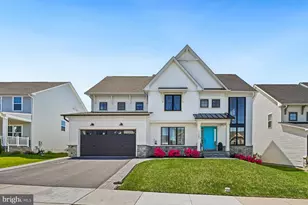
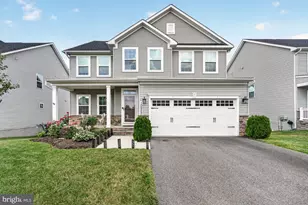
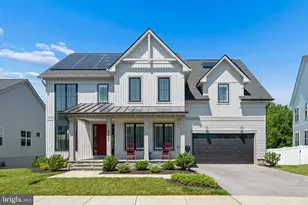
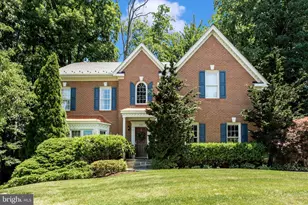
This is a carousel with tiles that activate property listing cards. Use the previous and next buttons to navigate.
1/1
$540,000
This is a carousel with tiles that activate property listing cards. Use the previous and next buttons to navigate.
1/1
Property Description
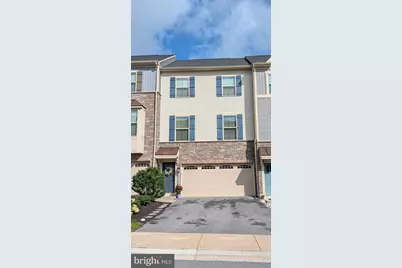
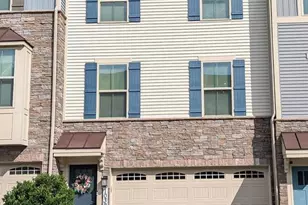
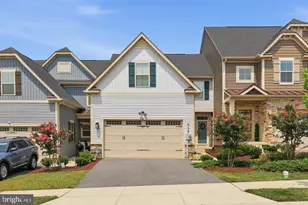
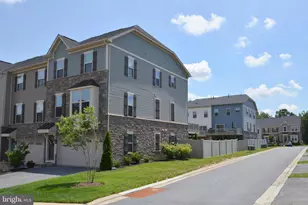
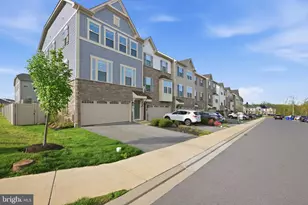
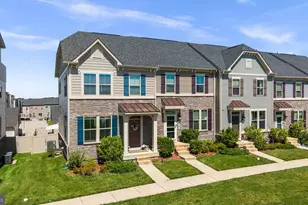
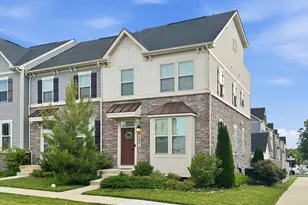
Your Dream Home Awaits in Award-Winning Lake Linganore! Discover the perfect blend of comfort and community in this beautiful townhouse in New Market's highly sought-after Lake Linganore. It offers a lifestyle designed for modern living, with its newest villages and amenities providing unparalleled convenience and recreation. This stunning home welcomes you with an open floor plan, perfect for today's dynamic lifestyle. The main floor is an entertainer's delight, featuring a large gourmet kitchen with quartz countertops, a marble backsplash, and double wall ovens, a spacious island that seamlessly flows into a generous dining area and living room. Step outside from here onto a large entertainment deck with durable Trex flooring, ideal for al fresco dining. Upstairs, you'll find three comfortable bedrooms, including a magnificent primary suite. This private sanctuary boasts a large walk-in closet and an ensuite spa-like bathroom, complete with a relaxing soaking tub and a separate walk-in shower. For ultimate convenience, a large laundry room with a utility sink is also thoughtfully located on the bedroom level. The thoughtful design continues with a built-in 2-car garage that has a dedicated circuit for easy conversion to EV charging. The lower level area can effortlessly transform into a playroom, workout room, home office, or guest suite. From the basement, step out into your stamped concrete patio and admire the flat, level, landscaped yard backing to community open space, offering a private outdoor retreat. Warm gas heat and a tankless water heater assure energy efficiency. Imagine waking up to vacation-like serenity every day! At the heart of this inspiring community is the magnificent freshwater Lake Linganore, offering endless opportunities for outdoor enjoyment and recreation. With community beaches, swimming, boating, hiking, and fishing right at your doorstep. Don't miss your chance to experience resort-style living without ever leaving home! Beyond the lake, this neighborhood offers a diverse array of fantastic amenities, including a dog park, tennis and pickleball courts. Enjoy sunny days at the community pool, watch the little ones play at the tot lots, and appreciate the convenience of having schools in the community. Daily errands are a breeze with the newly opened Weis Market just around the corner. Don't miss your chance to experience resort-style living without ever leaving home!
Full Property Details
Full Property Details for 10324 Quillback St
General
- Sold For: $540,000
- HOA FEE: $178/month
- Taxes: $5,557 (2026)
- Status: Closed
- Type: Townhouse
- Source: BrightMLSMidAtlantic
- MLS ID: MDFR2088180
- Added to Site: 38 day(s) ago
Interior
- Rooms/Areas: Dining Room, Bedroom 2, Bedroom 3, Kitchen, Bedroom 1, Great Room, Recreation Room
- Interior Features: Carpet, Dining Area, Family Room Off Kitchen, Floor Plan - Open, Kitchen - Country, Kitchen - Eat-In, Kitchen - Gourmet, Kitchen - Island, Kitchen - Table Space, Pantry, Primary Bath(s), Walk-in Closet(s), Wood Floors
- Appliances: Built-In Microwave, Cooktop, Dishwasher, Disposal, Dryer, Exhaust Fan, Icemaker, Microwave, Oven - Double, Oven - Self Cleaning, Oven - Wall, Refrigerator, Stainless Steel Appliances, Washer, Water Heater - Tankless
- Flooring: Engineered Wood, Hardwood, Luxury Vinyl Plank, Ceramic Tile
Rooms
Bathrooms
- Total Bathrooms: 3
- Full Bathrooms: 2
- Half Bathrooms: 1
- Upper Floor Baths: 2
- Upper - Full Baths: 2
- Main Floor Baths: 1
- Main - 1/2 Baths: 1
Bedrooms
- Total Bedrooms: 3
- Bedrooms Upper: 3
Other Rooms
- Laundry: Dryer In Unit, Has Laundry, Upper Floor, Washer In Unit
Additional Information
- Shared Amenities: Basketball Courts, Beach, Bike Trail, Boat Ramp, Jog/Walk Path, Lake, Pool - Outdoor, Tennis Courts, Tot Lots/Playground, Volleyball Courts, Water/Lake Privileges
- Shared Pool: Yes
- Pool: Yes
Exterior
- Exterior Features: Sidewalks
- Porch/Patio/Deck: Deck(s), Patio(s)
Parking
- Garage: Yes
- Garage Spaces: 2
- Total Spaces: 4
- Parking Features: Asphalt Driveway, Paved Driveway
- Parking Type: Attached Garage, Driveway, On Street
- Garage Description: Garage - Front Entry, Garage Door Opener, Basement Garage
Location
- County: FREDERICK
- Subdivision: LAKE LINGANORE TOWN CENTER
- Driving Directions: From Rt 70, take exit 59, Rt 144 east to the roundabout, north on Eaglehead Drive, then right on Quillback to the property on the left. Mohler and Gary Realtors sign posted.
- Direction Faces: Southeast
- Location Details: Middle Of Block
School Information
- School District: Frederick County Public Schools
Community
- Association: Yes
- Assoc. Name: LAKE LINGANORE ASSN
- Assoc. Fees Include: Common Area Maintenance, Lawn Maintenance, Pier/Dock Maintenance, Pool(s), Snow Removal, Trash
- Pets Allowed: Yes
- Pets: No Pet Restrictions
Heating & Cooling
- Central air: Yes
- Cooling Type: Central A/C
- Cooling Fuel: Electric
- Heating Type: Forced Air, Central
- Heating Fuel: Natural Gas
- Water Heater: Natural Gas
Utilities
- Sewer: Public Sewer
- Water: Public
- Dist. to Water: 1 Miles
- Utility Description: Cable TV, Natural Gas Available
Structural Information
- Architectural Style: Transitional
- Structure Type: Interior Row/Townhouse
- Construction: Frame
- Basement: Yes
- Basement Entrance: Yes
- Basement Desc.: Full, Heated, Improved, Interior Access, Outside Entrance, Poured Concrete, Walkout Level
- Foundation: Concrete Perimeter
- Roof: Asphalt, Shingle
- Walls/Ceilings: 9'+ Ceilings
- Stories Description: Main, Upper 1
- Square Feet: 2,412
- Sq. Ft. Source: Assessor
- Living Area: 2,412 Sq. Ft.
- Finished Above Grnd: 2,412 Sq. Ft.
- Year Built: 2020
- Year Built Source: Estimated
- Property Condition: Excellent
Lot Features
- Property View: Street, Scenic Vista
- Lot Size (Acres): 0.05
- Lot Size (Sq. Ft.): 2,237
- Lot Size Source: Assessor
- Street/Road Desc.: Concrete, Black Top
- Zoning: RES
- Lot Description: Backs - Open Common Area, Fishing Available, Front Yard, Landscaping, Level, Rear Yard
Water Features
- Navigable Water: Yes
- Water Access: Yes
- Water Front Type: Lake
Financial Considerations
- Price Per Sq. Ft.: $232.13
- Association Fee: $178
- Assoc Fee Freq.: Monthly
- Tax w/Assessment: $493,267
- Tax Amount: $5,557
- Tax Year: 2026
- Terms: Standard Sale
Disclosures and Reports
- Ownership: Fee Simple
Listed by Mohler and Gary Realtors LLC, Michael C Gary Sr.
Sold by Redfin Corp, Noushin Hesselbein

Get Pre-Approved Today
Schools
Schools serving 10324 Quillback St
School District:Frederick County Public Schools, Fort Detrick, MD
| Name | Grades | Distance |
|---|---|---|
Oakdale Elementary School 5830 Oakdale School Road, Ijamsville, MD 21754 | K-5 | 0.6 mi |
Oakdale Middle School 5810 Oakdale School Road, Ijamsville, MD 21754 | 6-8 | 0.7 mi |
Oakdale High School 5850 Eaglehead Drive, Ijamsville, MD 21754 | 9-12 | 0.2 mi |
Disclaimer:
School attendance boundaries provided by ATTOM Data Solutions and are for reference only. Contact the school directly to verify enrollment eligibility.
Price & Sales History for 10324 Quillback St
Date
Details
Price
Change
Source
10/02/2026
Sold
$540,000
-3.55%
MLS
9/01/2026
Listed
$559,900
—
MLS
Disclaimer: Historical sales information is derived from public records provided by the county offices. Information is not guaranteed and should be independently verified.
10324 Quillback Street, New Market, MD 21774 (MLS# MDFR2088180) is a Townhouse property that was sold at $540,000 on October 02, 2026. Want to learn more about 10324 Quillback Street? Do you have questions about finding other Townhouse real estate for sale in New Market? You can browse all New Market real estate or contact a Coldwell Banker agent to request more information.