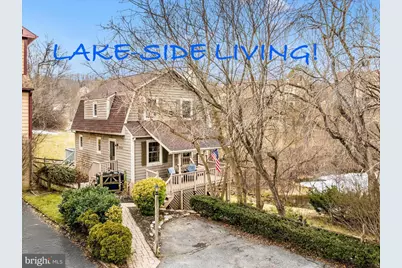
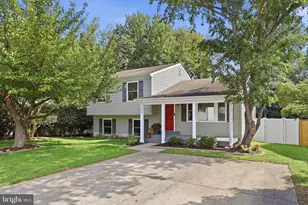
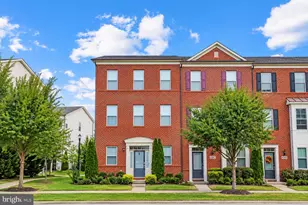
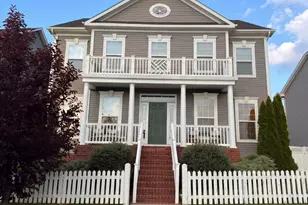
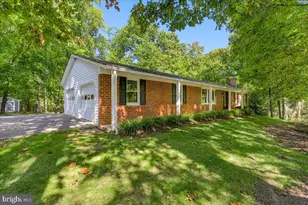
Full Property Details for 10739 Lake Point Ct
General
- Sold For: $450,000
- HOA FEE: $153/month
- Taxes: $4,539 (2026)
- Status: Closed
- Type: Single Family
- Source: BrightMLSMidAtlantic
- MLS ID: MDFR2077290
- Added to Site: 226 day(s) ago
Interior
- Number of Rooms: 10
- Rooms/Areas: Living Room, Dining Room, Primary Bedroom, Bedroom 2, Kitchen, Family Room, Bedroom 1, Utility Room, Bathroom 1
- Interior Features: Attic, Ceiling Fan(s), Dining Area, Entry Level Bedroom, Family Room Off Kitchen, Wood Floors
- Fireplace: Yes
- Number of Fireplaces: 1
- Fireplace(s): Wood
- Appliances: Built-In Microwave, Dishwasher, Disposal, Dryer, Oven/Range - Electric, Refrigerator, Stove, Washer
- Flooring: Hardwood, Carpet, Luxury Vinyl Plank
Rooms
- Total Bathrooms: 2
- Full Bathrooms: 2
- Upper Floor Baths: 1
- Upper - Full Baths: 1
- Main Floor Baths: 1
- Main - Full Baths: 1
- Total Bedrooms: 3
- Bedrooms Upper: 2
- Bedrooms Main & Up: 1
- Laundry: Basement, Dryer In Unit, Washer In Unit
Additional Information
- Shared Amenities: Baseball Field, Beach, Bike Trail, Boat Ramp, Jog/Walk Path, Lake, Pool - Outdoor, Swimming Pool, Tennis Courts, Tot Lots/Playground, Water/Lake Privileges, Basketball Courts, Common Grounds, Dog Park, Non-Lake Recreational Area, Soccer Field
- Shared Pool: Yes
- Pool: Yes
Exterior
- Exterior Features: Sidewalks
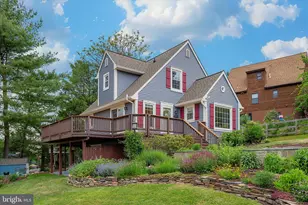
- Porch/Patio/Deck: Deck(s), Porch(es)
Parking
- Assigned Spaces: 2
- Total Spaces: 2
- Parking Features: Asphalt Driveway, Assigned
- Parking Type: Off Street, Driveway
Location
- County: FREDERICK
- Subdivision: PINEHURST
- Driving Directions: Boyer's Mill Rd to Pinehurst Dr. Continue on Pinehurst Dr, bearing slightly to the right. Follow to bear to the left on E. Lakeridge Rd. First Left past the Pavilion on Lake Point Ct. Home at the end on the right. Adjacent to Lake Anita Louise
- Location Details: Lake
School Information
- School District: Frederick County Public Schools
- Elementary School: Deer Crossing
- Middle School: Oakdale
- High School: Oakdale
Community
- Association: Yes
- Assoc. Name: LAKE LINGANORE ASSOCIATION, INC.
- Assoc. Fees Include: Common Area Maintenance, Management, Pool(s), Reserve Funds, Road Maintenance, Snow Removal, Trash
Heating & Cooling
- Central air: Yes
- Cooling Type: Central A/C
- Cooling Fuel: Electric
- Heating Type: Heat Pump(s)
- Heating Fuel: Electric
- Water Heater: Electric
Utilities
- Sewer: Public Sewer
- Water: Public
- Utility Description: Cable TV, Electric Available, Sewer Available, Water Available
Structural Information
- Architectural Style: Colonial
- Structure Type: Detached
- Construction: Cedar
- Basement: Yes
- Basement Entrance: Yes
- Basement Desc.: Fully Finished, Outside Entrance, Walkout Level
- Foundation: Concrete Perimeter
- Roof: Shingle
- Stories Description: Lower 1, Main, Upper 1
- Square Feet: 1,920
- Sq. Ft. Source: Estimated
- Living Area: 1,618 Sq. Ft.
- Finished Above Grnd: 1,268 Sq. Ft.
- Finished Below Grnd: 350 Sq. Ft.
- Basement Finished: 50%
- Year Built: 1989
- Year Built Source: Estimated
- Property Condition: Excellent
Lot Features
- Property View: Water, Trees/Woods
- Lot Size (Acres): 0.08
- Lot Size (Sq. Ft.): 3,485
- Lot Size Source: Estimated
- Zoning: RESIDENTIAL
- Lot Description: Backs - Open Common Area, Adjoins - Open Space, Backs to Trees, Corner, Cul-de-sac, No Thru Street, Private, Rear Yard, Pond, PUD
- Fencing (Description): Wood, Rear, Split Rail
Water Features
- Water View: Yes
- Navigable Water: Yes
- Water Access: Yes
- Water Access Desc: Boat - Non Powered Only, Canoe/Kayak, Fishing Allowed
- Water Front Type: Lake
- Water Front Name: Lake Anita Louise
Financial Considerations
- Price Per Sq. Ft.: $354.81
- Association Fee: $153
- Assoc Fee Freq.: Monthly
- Assessment Year: 2026
- County Tax: $4,415
- County Tax Freq: Semi-Annually
- Tax w/Assessment: $393,333
- Tax Amount: $4,539
- Tax Year: 2026
- Terms: Standard Sale
- Tax Total Finished Sq. Ft.: 1618
Disclosures and Reports
- Ownership: Fee Simple
- Section: 6
- Lot Number: 584
Listed by Keller Williams Realty Centre, Rose F Bartz
Sold by Redfin Corp, Angela Kinna