This is a carousel with tiles that activate property listing cards. Use the previous and next buttons to navigate.
1/1
$615,000
This is a carousel with tiles that activate property listing cards. Use the previous and next buttons to navigate.
1/1
Property Description
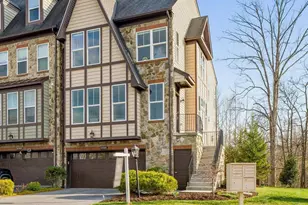
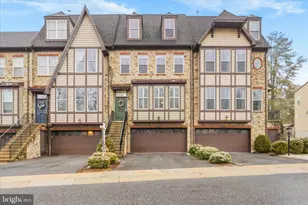
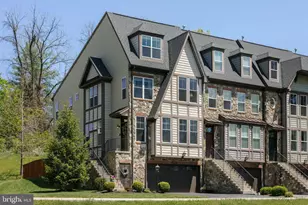
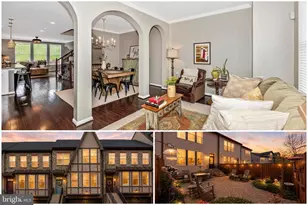
Welcome home to this rare 4 bed, 4.5 bath townhome with the potential for a 5th bedroom! This home is in the sought-after Woodlands Preserve in the West Winds neighborhood at Lake Linganore. You won't believe the upgrades and details of this home. The outside is just sublime. You'll never want to leave! Situated on a quiet cul-de-sac, nature surrounds you. The home backs to woods and walking trails, the front overlooks Linganore Creek. This home is quite the retreat. You'll notice all the natural light the minute you step through the front door, welcomed by the cozy foyer. Stepping into the spacious living room, your eyes are drawn to the gleaming wood floors, though they can't help but notice the gourmet kitchen. The living room flows to the dining room, which flows to the kitchen. And the kitchen! A chef's delight! 5 burner gas stove. Double wall oven. New Bosch 800 series dishwasher. You'll immediately imagine yourself cooking here. The gleaming quartz counters are a stunning contrast to the white cabinets. And there is so much storage. The oversized island easily sits 4. And the counters extend into the family room, the perfect place for a coffee bar. And you'll admire the built ins. The family room off the kitchen, with a gas fireplace, is the perfect place to unwind at the end of the day. Or pivot to the no-maintenance deck off the family room with pergola for privacy. Easy entertaining from the kitchen and as the home backs to common space, the ideal spot to catch the last rays of the day. As you go upstairs to the 2nd floor, you'll notice all the natural light courtesy of a skylight. Once you arrive, you'll find a large primary bedroom overlooking the garden with two walk-in-closets and a large, primary bathroom. You'll find two more bedrooms and another full bath on this floor. Bedroom 2 has access to the full bath from the bedroom. On the 3rd floor, the possibilities are endless! There is another full bathroom and the room could easily be converted to a 5th, ensuite bedroom. If not, the large space offers the perfect getaway: office, rec room, guest suite, gym, or play room. If you think that's it, you won't believe one of the best parts of this home. Downstairs in the basement, you'll find the 4th bedroom, with another, stunning full bathroom. You can access the garage off this level (which is EV ready), but the star of the show is the backyard. A brick paved patio with a retractable awning is just the most sublime place to relax. You look out onto the privacy of woods and trails, enhanced by the fence, which provides privacy but doesn't block the view (now that's smart!) You'll easily become the gathering place for all with this gem of a backyard. This home is truly an entertainer's paradise! And the cherry on top - the home has geothermal heating and cooling. The owners really thought of everything. And if you can ever drag yourself away from your wonderful home, you can enjoy the incredible Linganore lifestyle with Deep Navigable lake, multiple sandy beaches, multiple pools, boating, fishing, swimming, tennis, basketball, beach volleyball, nature & bike trails, Frisbee golf, pickle-ball, Event Tent, Farmers Markets, Summer Concert Series under the stars, playgrounds and so much more ... Come and see for yourself. You won't want to miss this opportunity - call this home today!
Full Property Details
Full Property Details for 10909 Divot Ct
General
- Sold For: $615,000
- HOA FEE: $162/month
- Taxes: $6,378 (2025)
- Status: Closed
- Type: Townhouse
- Source: BrightMLSMidAtlantic
- MLS ID: MDFR2079416
- Added to Site: 92 day(s) ago
Interior
- Rooms/Areas: Living Room, Dining Room, Primary Bedroom, Bedroom 2, Bedroom 3, Bedroom 4, Kitchen, Family Room, Foyer, Recreation Room, Primary Bathroom, Full Bath
- Interior Features: Bathroom - Soaking Tub, Bathroom - Walk-In Shower, Bathroom - Tub Shower, Carpet, Ceiling Fan(s), Built-Ins, Combination Dining/Living, Combination Kitchen/Dining, Combination Kitchen/Living, Dining Area, Entry Level Bedroom, Family Room Off Kitchen, Floor Plan - Open, Kitchen - Gourmet, Kitchen - Eat-In, Kitchen - Island, Pantry, Primary Bath(s), Recessed Lighting, Skylight(s), Sprinkler System, Upgraded Countertops, Walk-in Closet(s), Window Treatments, Wood Floors
- Fireplace: Yes
- Number of Fireplaces: 1
- Fireplace(s): Gas/Propane
- Appliances: Built-In Microwave, Cooktop, Dishwasher, Disposal, Oven/Range - Electric, Refrigerator, Six Burner Stove, Stainless Steel Appliances, Water Heater
- Flooring: Hardwood, Ceramic Tile, Carpet
Rooms
Bathrooms
- Total Bathrooms: 5
- Full Bathrooms: 4
- Half Bathrooms: 1
- Upper 2 - Full Baths: 1
- Upper Floor Baths: 3
- Upper - Full Baths: 3
- Main Floor Baths: 1
- Main - 1/2 Baths: 1
- Lower Floor Baths: 1
- Lower - Full Baths: 1
Bedrooms
- Total Bedrooms: 4
- Bedrooms Upper: 3
- Bedrooms Lower: 1
Other Rooms
- Laundry: Upper Floor
Additional Information
- Shared Amenities: Basketball Courts, Beach, Bike Trail, Common Grounds, Dog Park, Jog/Walk Path, Lake, Non-Lake Recreational Area, Pickleball Courts, Picnic Area, Pier/Dock, Pool - Outdoor, Security, Soccer Field, Tennis - Indoor, Tennis Courts, Tot Lots/Playground, Volleyball Courts, Water/Lake Privileges
- Shared Pool: Yes
- Pool: Yes
Exterior
- Porch/Patio/Deck: Patio(s), Deck(s)
Parking
- Garage: Yes
- Garage Spaces: 2
- Total Spaces: 3
- Parking Type: Attached Garage, Driveway
- Garage Description: Garage - Front Entry, Garage Door Opener, Inside Access
Location
- County: FREDERICK
- Subdivision: WOODLANDS PRESERVE AT WESTWINDS
- Driving Directions: Going W on Gas House Pike, turn Left into the 2nd entrance of West Winds. The main entrance at Country Club Rd. is currently closed while a roundabout is being installed. R on Sanandrew Dr. R on Country Club Rd. Past the roundabout. Property will be on the left.
School Information
- School District: Frederick County Public Schools
- Elementary School: Blue Heron
- Middle School: New Market
- High School: Linganore
Community
- Association: Yes
- Assoc. Name: LAKE LINGANORE
- Assoc. Fees Include: Common Area Maintenance, Pier/Dock Maintenance, Pool(s), Snow Removal, Trash
Heating & Cooling
- Cooling Type: Other
- Cooling Fuel: Electric
- Heating Type: Heat Pump(s)
- Heating Fuel: Electric
- Water Heater: Electric
Utilities
- Sewer: Public Sewer
- Water: Public
Structural Information
- Architectural Style: Colonial
- Structure Type: Interior Row/Townhouse
- Builder: Wormwald
- Construction: Frame
- Basement: Yes
- Basement Entrance: Yes
- Basement Desc.: Daylight, Full, Connecting Stairway, Fully Finished, Garage Access, Improved, Heated, Outside Entrance, Interior Access, Rear Entrance, Walkout Level, Windows
- Foundation: Permanent
- Stories Description: Lower 1, Main, Upper 1, Upper 2
- Square Feet: 2,946
- Sq. Ft. Source: Estimated
- Living Area: 2,946 Sq. Ft.
- Finished Above Grnd: 2,946 Sq. Ft.
- Year Built: 2016
- Year Built Source: Assessor
Unit Information
Unit 1
- Bathrooms-Lower: 1
- Bedrooms-Lower: 1
Lot Features
- Property View: Garden/Lawn, Trees/Woods
- Lot Size (Acres): 0.05
- Lot Size (Sq. Ft.): 2,200
- Lot Size Source: Estimated
- Zoning: RESIDENTIAL
- Fencing (Description): Wood
Financial Considerations
- Price Per Sq. Ft.: $208.76
- Association Fee: $162
- Assoc Fee Freq.: Monthly
- Assessment Year: 2026
- County Tax: $6,378
- County Tax Freq: Annually
- Tax w/Assessment: $564,100
- Tax Amount: $6,378
- Tax Year: 2025
- Terms: Standard Sale
- Tax Total Finished Sq. Ft.: 2784
Disclosures and Reports
- Ownership: Fee Simple
- Section: 6
- Lot Number: 14
Listed by Keller Williams Realty Centre, Elizabeth Burrow and Keller Williams Realty Centre, Katie Milne
Sold by Samson Properties, Diep H Chu

Get Pre-Approved Today
Schools
Schools serving 10909 Divot Ct
School District:Frederick County Public Schools, Fort Detrick, MD
| Name | Grades | Distance |
|---|---|---|
Blue Heron Elementary 7100 Eaglehead Drive, New Market, MD 21774 | K-5 | 0.6 mi |
New Market Middle School 125 West Main Street, New Market, MD 21774 | 6-8 | 2.9 mi |
Linganore High School 12013 Old Annapolis Road, Frederick, MD 21701 | 9-12 | 2.3 mi |
Disclaimer:
School attendance boundaries provided by ATTOM Data Solutions and are for reference only. Contact the school directly to verify enrollment eligibility.
Price & Sales History for 10909 Divot Ct
Date
Details
Price
Change
Source
5/29/2026
Sold
$615,000
—
MLS
4/09/2026
Listed
$615,000
—
MLS
Disclaimer: Historical sales information is derived from public records provided by the county offices. Information is not guaranteed and should be independently verified.
10909 Divot Court, New Market, MD 21774 (MLS# MDFR2079416) is a Townhouse property that was sold at $615,000 on May 29, 2026. Want to learn more about 10909 Divot Court? Do you have questions about finding other Townhouse real estate for sale in New Market? You can browse all New Market real estate or contact a Coldwell Banker agent to request more information.