This is a carousel with tiles that activate property listing cards. Use the previous and next buttons to navigate.
1/1
$390,000
This is a carousel with tiles that activate property listing cards. Use the previous and next buttons to navigate.
1/1
Property Description
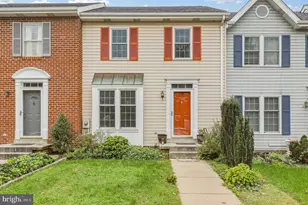
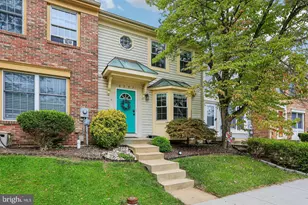
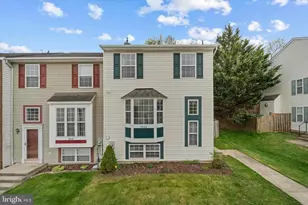
Welcome to this stunning end-unit townhome in the sought-after New Market West community! This meticulously maintained home features three spacious bedrooms, two full bathrooms, and two half bathrooms, offering both comfort and functionality. New LVP flooring (2024) flows throughout the main and upper levels, creating a stylish and cohesive feel. The bright, well-appointed kitchen boasts new appliances (2022) and is conveniently situated next to the expansive living and dining areas, making it ideal for both everyday living and entertaining. A convenient half bath completes the main level. Upstairs, you'll find three generously sized bedrooms, including a spacious primary suite with a walk-in closet, along with an additional full bathroom. The finished lower level offers a bright, versatile space that can easily serve as a home office, fitness room, media room, or additional living area, along with a second half bath. Additional major updates provide peace of mind, including a new HVAC system (2023), new hot water heater (2024), new washer (2024), new dryer (2026), and a new roof (2024). Step outside to enjoy the fully fenced backyard, which opens directly to a community green space, providing the perfect setting for relaxing, entertaining, or outdoor play. Combining thoughtful updates, flexible living spaces, and a desirable location, this exceptional home is one you won't want to miss.
Full Property Details
Full Property Details for 5601 Joseph Ct
General
- Sold For: $390,000
- HOA FEE: $89/month
- Taxes: $3,969 (2025)
- Status: Closed
- Type: Townhouse
- Source: BrightMLSMidAtlantic
- MLS ID: MDFR2085640
- Added to Site: 63 day(s) ago
Interior
- Rooms/Areas: Living Room, Dining Room, Primary Bedroom, Kitchen, Den, Laundry, Utility Room, Bathroom 2, Bathroom 3
- Interior Features: Combination Dining/Living, Primary Bath(s), Floor Plan - Open, Ceiling Fan(s)
- Appliances: Dishwasher, Disposal, Dryer, Microwave, Oven/Range - Gas, Refrigerator, Washer
- Flooring: Luxury Vinyl Plank, Ceramic Tile
Rooms
Bathrooms
- Total Bathrooms: 4
- Full Bathrooms: 2
- Half Bathrooms: 2
- Upper Floor Baths: 2
- Upper - Full Baths: 2
- Main Floor Baths: 1
- Main - 1/2 Baths: 1
- Lower Floor Baths: 1
- Lower - 1/2 Baths: 1
Bedrooms
- Total Bedrooms: 3
- Bedrooms Upper: 3
Other Rooms
- Laundry: Lower Floor
Additional Information
- Shared Amenities: Basketball Courts, Common Grounds, Picnic Area, Tot Lots/Playground, Tennis Courts
Exterior
- Porch/Patio/Deck: Porch(es), Deck(s)
Parking
- Assigned Spaces: 2
- Parking Features: Assigned
- Parking Type: Other
Location
- County: FREDERICK
- Subdivision: NEW MARKET WEST
- Building Name: NEW MARKET WEST
- Driving Directions: Take I-70 E to MD-144 E/Main St/Old National Pike in Spring Ridge. Take exit 59 from I-70 E. Continue on Old National Pike. Drive to Joseph Ct.
School Information
- School District: Frederick County Public Schools
- Elementary School: New Market
- Middle School: New Market
- High School: Linganore
Community
- Association: Yes
- Assoc. Name: NEW MARKET WEST HOA
- Assoc. Fees Include: Snow Removal, Trash, Lawn Maintenance
Heating & Cooling
- Central air: Yes
- Cooling Type: Central A/C, Ceiling Fan(s)
- Cooling Fuel: Electric
- Heating Type: Central
- Heating Fuel: Natural Gas
- Water Heater: Electric
Utilities
- Sewer: Public Sewer
- Water: Public
Structural Information
- Architectural Style: Colonial
- Structure Type: End of Row/Townhouse
- Construction: Vinyl Siding
- Basement: Yes
- Basement Desc.: Other, Partially Finished
- Foundation: Concrete Perimeter
- Roof: Asphalt
- Stories Description: Lower 1, Main, Upper 1
- Square Feet: 1,848
- Sq. Ft. Source: Assessor
- Living Area: 1,748 Sq. Ft.
- Finished Above Grnd: 1,248 Sq. Ft.
- Finished Below Grnd: 500 Sq. Ft.
- Year Built: 1999
- Year Built Source: Assessor
Unit Information
Unit 1
- Bathrooms-Lower: 1
Lot Features
- Lot Size (Acres): 0.05
- Lot Size (Sq. Ft.): 2,100
- Lot Size Source: Assessor
- Zoning: PUD
- Fencing (Description): Rear
Financial Considerations
- Price Per Sq. Ft.: $312.42
- Association Fee: $89
- Assoc Fee Freq.: Monthly
- Assessment Year: 2026
- County Tax: $3,969
- County Tax Freq: Annually
- Tax w/Assessment: $354,533
- Tax Amount: $3,969
- Tax Year: 2025
- Terms: Standard Sale
- Tax Total Finished Sq. Ft.: 1748
Disclosures and Reports
- Ownership: Fee Simple
- Section: IV
- Lot Number: B424
Listed by Keller Williams Realty Centre, Andrew J Hopley and Keller Williams Realty Centre, Ana Williams
Sold by Compass, Janice L Valois

Get Pre-Approved Today
Schools
Schools serving 5601 Joseph Ct
School District:Frederick County Public Schools, Fort Detrick, MD
| Name | Grades | Distance |
|---|---|---|
New Market Elementary School 93 West Main Street, New Market, MD 21774 | K-5 | 0.3 mi |
New Market Middle School 125 West Main Street, New Market, MD 21774 | 6-8 | 0.2 mi |
Linganore High School 12013 Old Annapolis Road, Frederick, MD 21701 | 9-12 | 3.5 mi |
Disclaimer:
School attendance boundaries provided by ATTOM Data Solutions and are for reference only. Contact the school directly to verify enrollment eligibility.
Price & Sales History for 5601 Joseph Ct
Date
Details
Price
Change
Source
9/23/2026
Sold
$390,000
0.03%
MLS
8/21/2026
Price Reduced
$389,900
-2.53%
MLS
8/07/2026
Listed
$400,000
—
MLS
Disclaimer: Historical sales information is derived from public records provided by the county offices. Information is not guaranteed and should be independently verified.
5601 Joseph Court, New Market, MD 21774 (MLS# MDFR2085640) is a Townhouse property that was sold at $390,000 on September 23, 2026. Want to learn more about 5601 Joseph Court? Do you have questions about finding other Townhouse real estate for sale in New Market? You can browse all New Market real estate or contact a Coldwell Banker agent to request more information.