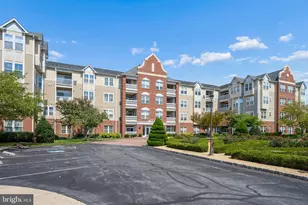
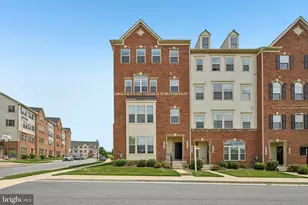
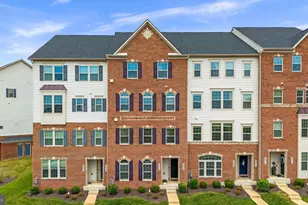
Full Property Details for 5742 Meadowood St #402
General
- Sold For: $375,000
- HOA FEE: $96/month
- HOA FEE FREQ.: Annually
- Taxes: $4,181 (2025)
- Status: Closed
- Type: Condo
- Source: BrightMLSMidAtlantic
- MLS ID: MDFR2079660
- Added to Site: 176 day(s) ago
Interior
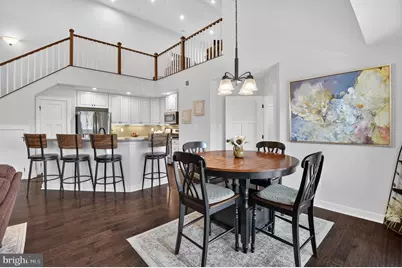
- Interior Features: Bathroom - Stall Shower, Bathroom - Tub Shower, Bathroom - Walk-In Shower, Breakfast Area, Carpet, Combination Dining/Living, Combination Kitchen/Dining, Combination Kitchen/Living, Elevator, Entry Level Bedroom, Floor Plan - Open, Kitchen - Island, Pantry, Primary Bath(s), Recessed Lighting, Sprinkler System, Upgraded Countertops, Walk-in Closet(s), Window Treatments, Wood Floors
- Appliances: Built-In Microwave, Dishwasher, Disposal, Energy Efficient Appliances, Icemaker, Oven/Range - Gas, Refrigerator, Stainless Steel Appliances, Water Heater - High-Efficiency
- Flooring: Carpet, Hardwood
Rooms
- Total Bathrooms: 2
- Full Bathrooms: 2
- Main Floor Baths: 2
- Main - Full Baths: 2
- Total Bedrooms: 2
- Bedrooms Main & Up: 2
Additional Information
- Shared Amenities: Baseball Field, Basketball Courts, Bike Trail, Club House, Common Grounds, Jog/Walk Path, Boat Dock/Slip, Tot Lots/Playground, Dog Park, Volleyball Courts, Pool - Outdoor
- Shared Pool: Yes
- Pool: Yes
- Security/Safety: Main Entrance Lock, Security System
Exterior
- Exterior Features: Private Beach, Sidewalks, Street Lights, Tennis Court(s)
- Porch/Patio/Deck: Balcony
Parking
- Parking Type: Parking Lot
Location
- County: FREDERICK
- Subdivision: LINGANORE GARDEN CONDOMINIUMS
- Driving Directions: Use your favorite GPS app.
School Information
- School District: Frederick County Public Schools
- Elementary School: Oakdale
- Middle School: Oakdale
- High School: Oakdale
Community
- Association: Yes
- Assoc. Name: LINGANORE GARDEN CONDO AT LAKE LINGANORE ASSOC
- Assoc. Fees Include: Common Area Maintenance, Lawn Maintenance, Management, Pool(s), Reserve Funds, Water
- Pets Allowed: Yes
- Pets: Case by Case Basis
Heating & Cooling
- Central air: Yes
- Cooling Type: Central A/C
- Cooling Fuel: Electric
- Heating Type: Forced Air
- Heating Fuel: Natural Gas
- Water Heater: Natural Gas
Utilities
- Sewer: Public Sewer
- Water: Public
Structural Information
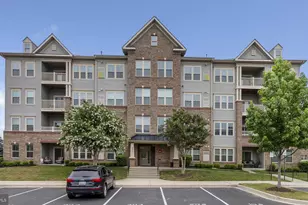
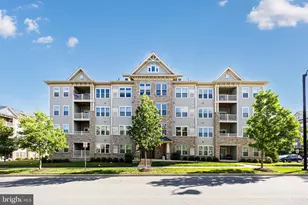
- Architectural Style: Unit/Flat
- Structure Type: Garden 1 - 4 Floors
- Construction: Vinyl Siding, Stone
- Roof: Shingle
- Entry Floor Number: 4
- Elevator(s ): 1
- Stories Description: Main, Upper 1
- Square Feet: 1,688
- Sq. Ft. Source: Estimated
- Living Area: 1,688 Sq. Ft.
- Finished Above Grnd: 1,688 Sq. Ft.
- Year Built: 2020
- Year Built Source: Assessor
- Property Condition: Excellent
Additional Structures
Lot Features
Financial Considerations
- Price Per Sq. Ft.: $236.97
- Association Fee: $1,146
- Assoc Fee Freq.: Annually
- Condo Fee: $395
- Condo Fee Freq: Monthly
- Assessment Year: 2026
- County Tax: $4,181
- County Tax Freq: Annually
- Tax w/Assessment: $365,000
- Tax Amount: $4,181
- Tax Year: 2025
- Terms: Standard Sale
Disclosures and Reports
- Ownership: Condominium
- Condo: Yes
Listed by Real Broker, LLC, John T Kirk and Real Broker, LLC, Stacey M Kuzma
Sold by Long & Foster Real Estate, Inc., Kimberly J Goode