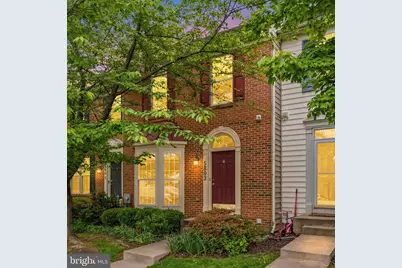
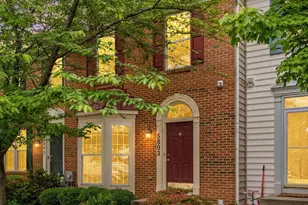
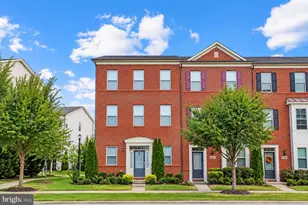
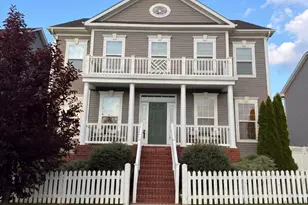
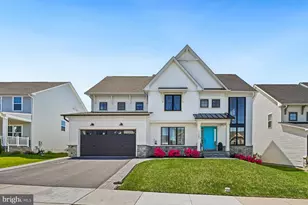
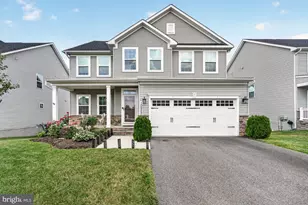
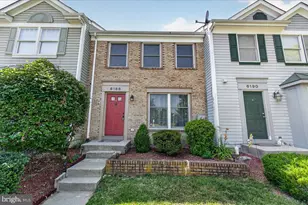
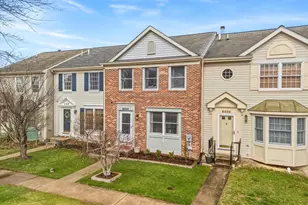
Full Property Details for 5803 Whiterose Way
General
- Sold For: $455,000
- HOA FEE: $84/month
- Taxes: $4,055 (2025)
- Status: Closed
- Type: Townhouse
- Source: BrightMLSMidAtlantic
- MLS ID: MDFR2081024
- Added to Site: 154 day(s) ago
Interior
- Interior Features: Combination Kitchen/Dining, Dining Area, Floor Plan - Open, Kitchen - Eat-In, Kitchen - Island, Primary Bath(s), Recessed Lighting, Upgraded Countertops, Wood Floors, Carpet, Ceiling Fan(s)
- Fireplace: Yes
- Number of Fireplaces: 1
- Fireplace(s): Gas/Propane, Mantel(s), Insert
- Appliances: Dishwasher, Exhaust Fan, Microwave, Refrigerator, Stove, Built-In Microwave, Extra Refrigerator/Freezer, Oven/Range - Gas, Stainless Steel Appliances
- Flooring: Carpet, Hardwood, Ceramic Tile, Tile/Brick
Rooms
- Total Bathrooms: 3
- Full Bathrooms: 2
- Half Bathrooms: 1
- Upper Floor Baths: 2
- Upper - Full Baths: 2
- Main Floor Baths: 1
- Main - 1/2 Baths: 1
- Total Bedrooms: 3
- Bedrooms Upper: 3
Additional Information
- Shared Amenities: Common Grounds, Tot Lots/Playground, Basketball Courts, Jog/Walk Path
Exterior
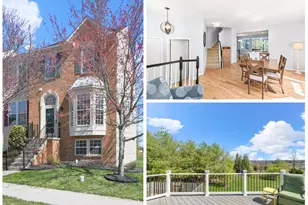
- Porch/Patio/Deck: Deck(s), Patio(s)
Parking
- Assigned Spaces: 2
- Parking Features: Assigned
- Parking Type: Other
Location
- County: FREDERICK
- Subdivision: GREENVIEW
- Building Name: GREENVIEW
- Driving Directions: From Interstate 270, take Exit 26 for Maryland Route 80 toward Urbana / New Market. Follow MD-80 (Fingerboard Rd) east, then turn left onto Maryland Route 75. Continue and turn right onto Old National Pike. Turn left onto Mussetter Road, then right onto Whiterose Way. Follow to 5803 on your right.
- Direction Faces: Northwest
School Information
- School District: Frederick County Public Schools
- Middle School: Oakdale
- High School: Oakdale
Community
- Association: Yes
- Assoc. Name: GREENVIEW HOA
- Assoc. Fees Include: Trash, Snow Removal, Common Area Maintenance
Heating & Cooling
- Central air: Yes
- Cooling Type: Central A/C, Air Purification System
- Cooling Fuel: Natural Gas
- Heating Type: Central
- Heating Fuel: Natural Gas
- Water Heater: Natural Gas
Utilities
- Sewer: Public Sewer
- Water: Public
- Utility Description: Cable TV Available, Electric Available, Natural Gas Available
Structural Information
- Architectural Style: Colonial
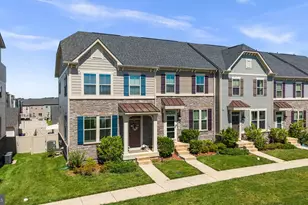
- Structure Type: Interior Row/Townhouse
- Construction: Brick Front, Vinyl Siding
- Basement: Yes
- Basement Desc.: Connecting Stairway, Full, Rough Bath Plumb, Windows
- Foundation: Permanent
- Stories Description: Main, Upper 1
- Square Feet: 2,412
- Sq. Ft. Source: Assessor
- Living Area: 2,212 Sq. Ft.
- Finished Above Grnd: 1,612 Sq. Ft.
- Finished Below Grnd: 600 Sq. Ft.
- Year Built: 2004
- Year Built Source: Assessor
- Property Condition: Excellent
Lot Features
- Property View: Garden/Lawn, Trees/Woods
- Lot Size (Acres): 0.04
- Lot Size (Sq. Ft.): 1,840
- Lot Size Source: Assessor
- Zoning: R
- Fencing (Description): Split Rail, Wood
Financial Considerations
- Price Per Sq. Ft.: $285.3
- Association Fee: $84
- Assoc Fee Freq.: Monthly
- Assessment Year: 2026
- County Tax: $4,055
- County Tax Freq: Annually
- Tax w/Assessment: $372,800
- Tax Amount: $4,055
- Tax Year: 2025
- Terms: Standard Sale
- Tax Total Finished Sq. Ft.: 2212
Disclosures and Reports
- Ownership: Fee Simple
- Lot Number: 389
Listed by Redfin Corp, Angela Kinna
Sold by Charis Realty Group, Blake L Haegele