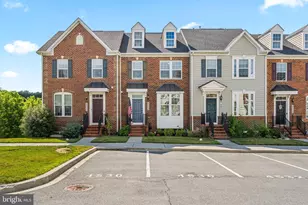
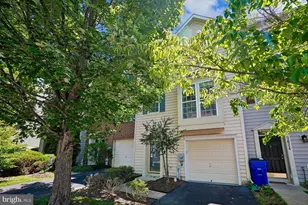
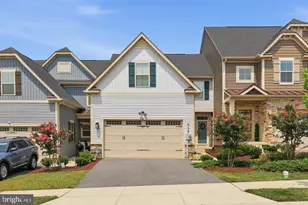
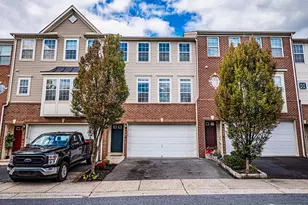
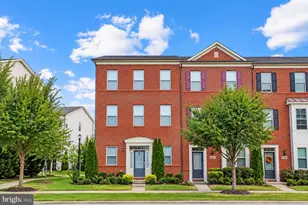
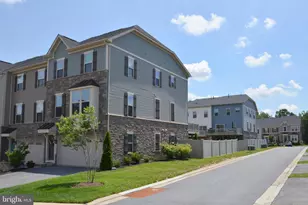
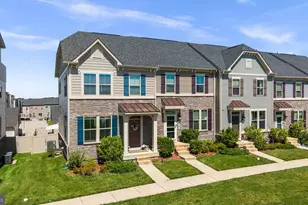
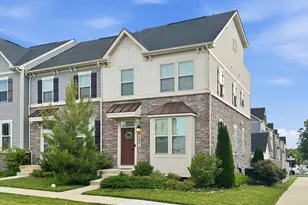
Full Property Details for 5920 Pecking Stone St
General
- Sold For: $533,000
- HOA FEE: $176/month
- Taxes: $5,883 (2025)
- Status: Closed
- Type: Townhouse
- Source: BrightMLSMidAtlantic
- MLS ID: MDFR2084768
- Added to Site: 101 day(s) ago
Interior
- Rooms/Areas: Living Room, Dining Room, Primary Bedroom, Bedroom 2, Bedroom 3, Kitchen, Laundry, Recreation Room, Storage Room, Utility Room, Primary Bathroom, Full Bath, Half Bath
- Interior Features: Bathroom - Soaking Tub, Bathroom - Tub Shower, Bathroom - Walk-In Shower, Carpet, Ceiling Fan(s), Dining Area, Floor Plan - Open, Kitchen - Eat-In, Kitchen - Island, Pantry, Primary Bath(s), Sprinkler System, Upgraded Countertops, Wainscotting, Walk-in Closet(s), Window Treatments
- Appliances: Built-In Microwave, Dishwasher, Disposal, Dryer, Icemaker, Oven/Range - Gas, Refrigerator, Stainless Steel Appliances, Washer, Water Heater - Tankless
- Flooring: Carpet, Luxury Vinyl Plank
Rooms
- Total Bathrooms: 3
- Full Bathrooms: 2
- Half Bathrooms: 1
- Upper Floor Baths: 2
- Upper - Full Baths: 2
- Main Floor Baths: 1
- Main - 1/2 Baths: 1
- Total Bedrooms: 3
- Bedrooms Upper: 3
Additional Information
- Shared Amenities: Basketball Courts, Common Grounds, Dog Park, Jog/Walk Path, Lake, Pickleball Courts, Picnic Area, Pool - Outdoor, Security, Swimming Pool, Tennis Courts, Tot Lots/Playground, Water/Lake Privileges, Beach, Bike Trail, Boat Ramp, Meeting Room, Pier/Dock, Soccer Field
- Shared Pool: Yes
- Pool: Yes
- Security/Safety: Carbon Monoxide Detector(s), Smoke Detector, Sprinkler System - Indoor
Exterior
- Exterior Features: Sidewalks, Street Lights, Private Beach
- Porch/Patio/Deck: Deck(s), Patio(s)
Parking
- Garage: Yes
- Garage Spaces: 2
- Total Spaces: 4
- Parking Features: Asphalt Driveway
- Parking Type: Attached Garage, Driveway
- Garage Description: Garage - Front Entry, Garage Door Opener, Inside Access
Location
- County: FREDERICK
- Subdivision: LAKE LINGANORE OAKDALE
- Driving Directions: Use Google Maps
School Information
- School District: Frederick County Public Schools
Community
- Association: Yes
- Assoc. Name: LAKE LINGANORE
- Assoc. Fees Include: Common Area Maintenance, Insurance, Management, Pool(s), Reserve Funds, Snow Removal, Trash
Heating & Cooling
- Central air: Yes
- Cooling Type: Central A/C, Programmable Thermostat
- Cooling Fuel: Electric
- Heating Type: Forced Air, Programmable Thermostat
- Heating Fuel: Natural Gas
- Water Heater: Natural Gas, Tankless
Utilities
- Sewer: Public Sewer
- Water: Public
- Utility Description: Under Ground
Structural Information
- Architectural Style: Colonial, Contemporary
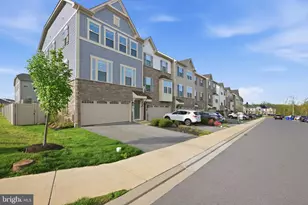
- Structure Type: End of Row/Townhouse
- Builder: Ryan Homes
- Model: Schubert
- Construction: Stone, Vinyl Siding
- Basement: Yes
- Basement Entrance: Yes
- Basement Desc.: Connecting Stairway, Daylight, Partial, Heated, Interior Access, Outside Entrance, Rear Entrance, Rough Bath Plumb, Walkout Level, Windows
- Foundation: Concrete Perimeter
- Roof: Architectural Shingle
- Walls/Ceilings: 9'+ Ceilings, Dry Wall, Paneled Walls, Tray Ceilings,
- Windows: Double Pane, Energy Efficient, Insulated, Screens, Vinyl Clad
- Doors: Insulated, Sliding Glass
- Stories Description: Lower 1, Main, Upper 1
- Square Feet: 2,426
- Sq. Ft. Source: Assessor
- Living Area: 2,426 Sq. Ft.
- Finished Above Grnd: 2,426 Sq. Ft.
- Basement Finished: 90%
- Year Built: 2020
- Year Built Source: Assessor
- Property Condition: Excellent
Lot Features
- Lot Size (Acres): 0.07
- Lot Size (Sq. Ft.): 2,869
- Lot Size Source: Assessor
- Zoning: .
- Fencing (Description): Rear, Privacy, Vinyl
Water Features
- Water Access: Yes
- Water Access Desc: Boat - Electric Motor Only, Canoe/Kayak, Fishing Allowed, Private Beach, Sail, Swimming Allowed
- Water Front Type: Lake
- Water Front Name: Lake Linganore
Financial Considerations
- Price Per Sq. Ft.: $221.56
- Association Fee: $176
- Assoc Fee Freq.: Monthly
- Assessment Year: 2026
- County Tax: $5,883
- County Tax Freq: Annually
- Tax w/Assessment: $520,033
- Tax Amount: $5,883
- Tax Year: 2025
- Terms: Standard Sale
- Tax Total Finished Sq. Ft.: 2426
Disclosures and Reports
- Ownership: Fee Simple
- Lot Number: 101
Listed by LPT Realty, LLC, Jay Day and LPT Realty, LLC, Amy Beall
Sold by Compass, Rebecca Weiner