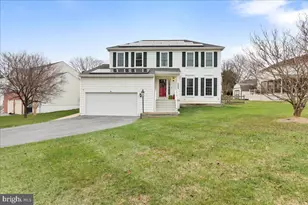
This is a carousel with tiles that activate property listing cards. Use the previous and next buttons to navigate.
1/1
$617,000
This is a carousel with tiles that activate property listing cards. Use the previous and next buttons to navigate.
1/1
Property Description
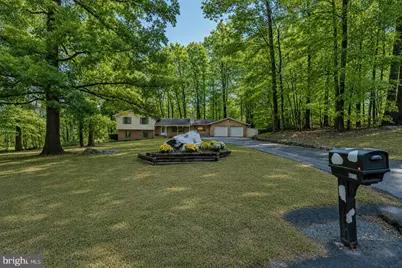
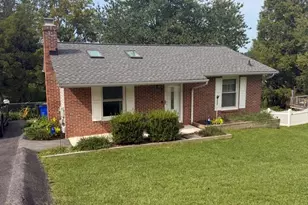
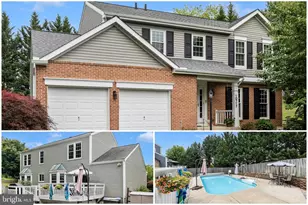
Ready to MOOOVE? This is your opportunity to purchase the famous Cow Rock house at 6033 Boyers Mill Road in sought-after New Market, MD! Already pre-inspected, this spacious and well-maintained split-level home offers 4 bedrooms, flex room / potential 5th bedroom, and 3.5 baths. Thoughtfully designed with versatility in mind, the home features an office and a main-level bedroom suite with a full bath and its own climate control. Upstairs, you will find three additional bedrooms, including a second primary bedroom with an attached full bath. The lower level offers a potential 5th bedroom, perfect for guests, extended family, or a home gym. The inviting living room features a wood burning fireplace, while the kitchen boasts tons of storage, a breakfast bar and a separate eat-in dining area. The first basement level provides a large, flexible space ideal for a family room, rec room, or extra storage, complete with a electric stove for added warmth and charm, half bath, and the potential 5th bedroom. Head down one more level to the ultimate entertaining space! Enjoy shooting pool, playing darts, watching movies, or cheering on the big game with family and friends. Additional updates include a nearly new roof (2021) with a lifetime conveyable warranty and a new well pump. Newly upgraded 6" gutters, downspouts and gutter guards (2025). The oversized 2-car garage has its own heat pump, making it perfect for car enthusiasts, hobbies, or extra workspace. With only two owners ever, this home has been lovingly cared for and is ready for you to move right in!
Full Property Details
Full Property Details for 6033 Boyers Mill Rd
General
- Sold For: $617,000
- Taxes: $5,637 (2025)
- Status: Closed
- Type: Single Family
- Source: BrightMLSMidAtlantic
- MLS ID: MDFR2083034
- Added to Site: 95 day(s) ago
Interior
- Fireplace: Yes
- Number of Fireplaces: 1
Rooms
Bathrooms
- Total Bathrooms: 4
- Full Bathrooms: 4
- Upper Floor Baths: 2
- Upper - Full Baths: 2
- Main Floor Baths: 1
- Main - Full Baths: 1
- Lower Floor Baths: 1
- Lower - Full Baths: 1
Bedrooms
- Total Bedrooms: 4
- Bedrooms Upper: 3
- Bedrooms Main & Up: 1
Parking
- Garage: Yes
- Garage Spaces: 2
- Total Spaces: 6
- Parking Type: Driveway, Attached Garage
- Garage Description: Garage - Front Entry, Garage Door Opener
Location
- County: FREDERICK
- Driving Directions: Use GPS
School Information
- School District: Frederick County Public Schools
- Elementary School: Deer Crossing
- Middle School: Oakdale
- High School: Oakdale
Heating & Cooling
- Central air: Yes
- Cooling Type: Central A/C, Ceiling Fan(s)
- Cooling Fuel: Electric
- Heating Type: Forced Air
- Heating Fuel: Natural Gas
- Water Heater: Electric
Utilities
- Sewer: Private Septic Tank
- Water: Well
Structural Information
- Architectural Style: Ranch/Rambler
- Structure Type: Detached
- Construction: Brick
- Basement: Yes
- Basement Desc.: Fully Finished, Improved
- Foundation: Concrete Perimeter
- Stories Description: Lower 1, Main, Upper 1
- Square Feet: 3,278
- Sq. Ft. Source: Assessor
- Living Area: 2,680 Sq. Ft.
- Finished Above Grnd: 2,680 Sq. Ft.
- Year Built: 1982
- Year Built Source: Assessor
Unit Information
Unit 1
- Bathrooms-Lower: 1
Lot Features
- Property View: Trees/Woods
- Lot Size (Acres): 1.4
- Lot Size (Sq. Ft.): 60,984
- Lot Size Source: Assessor
- Zoning: A
- Lot Description: Backs to Trees, Rural
Financial Considerations
- Price Per Sq. Ft.: $223.84
- Assessment Year: 2026
- County Tax: $5,637
- County Tax Freq: Annually
- Tax w/Assessment: $507,867
- Tax Amount: $5,637
- Tax Year: 2025
- Terms: Standard Sale
- Tax Total Finished Sq. Ft.: 2680
Disclosures and Reports
- Ownership: Fee Simple
- Section: I
- Lot Number: 4
Listed by Century 21 Redwood Realty, Stacy Reno
Sold by L. P. Calomeris Realty, Petros Demetrios Calomeris

Get Pre-Approved Today
Schools
Schools serving 6033 Boyers Mill Rd
School District:Frederick County Public Schools, Fort Detrick, MD
| Name | Grades | Distance |
|---|---|---|
Deer Crossing Elementary School 10601 Finn Drive, New Market, MD 21774 | K-5 | 0.3 mi |
Oakdale Middle School 5810 Oakdale School Road, Ijamsville, MD 21754 | 6-8 | 1.8 mi |
Oakdale High School 5850 Eaglehead Drive, Ijamsville, MD 21754 | 9-12 | 1.3 mi |
Disclaimer:
School attendance boundaries provided by ATTOM Data Solutions and are for reference only. Contact the school directly to verify enrollment eligibility.
Price & Sales History for 6033 Boyers Mill Rd
Date
Details
Price
Change
Source
8/04/2026
Sold
$617,000
2.85%
MLS
6/16/2026
Listed
$599,900
—
MLS
Disclaimer: Historical sales information is derived from public records provided by the county offices. Information is not guaranteed and should be independently verified.
6033 Boyers Mill Road, New Market, MD 21774 (MLS# MDFR2083034) is a Single Family property that was sold at $617,000 on August 04, 2026. Want to learn more about 6033 Boyers Mill Road? Do you have questions about finding other Single Family real estate for sale in New Market? You can browse all New Market real estate or contact a Coldwell Banker agent to request more information.