This is a carousel with tiles that activate property listing cards. Use the previous and next buttons to navigate.
1/1
$3,300
This is a carousel with tiles that activate property listing cards. Use the previous and next buttons to navigate.
1/1
Property Description
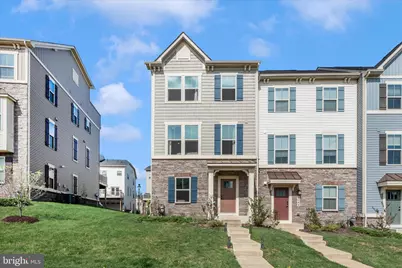
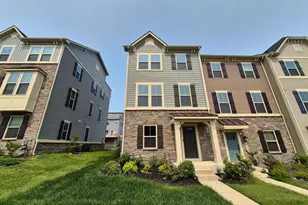
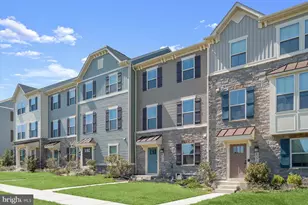
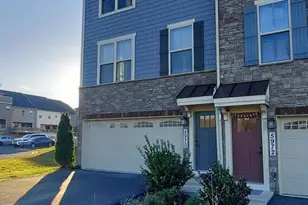
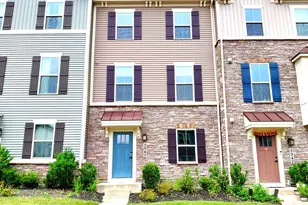
Experience elevated living in this stunning end unit townhome in the desirable Oakdale Village community. Spanning four finished levels, this spacious residence offers four bedrooms, three full baths, and two half baths, along with a two car garage and private driveway. The entry level features a versatile office or den space, along with a convenient half bath, storage area, and direct access to the garage. The main living level showcases a bright open floor plan designed for modern living and entertaining. The kitchen features upgraded cabinetry, quartz countertops, stainless steel appliances, and a separate coffee bar or butler's pantry that flows seamlessly into the living area. Upstairs, the primary suite offers a spacious retreat with a walk in closet and private bath featuring a soaking tub and separate walk in shower. Two additional bedrooms, a full bath, and a walk in laundry room with newer washer and dryer complete this level. The top floor provides a rare and highly desirable bonus space that functions perfectly as a fourth bedroom or private suite, complete with its own full bath, closet, and access to a private rooftop deck. Enjoy walkable access to schools, shopping, and dining, with convenient proximity to major commuter routes.
Full Property Details
Full Property Details for 6042 Fallfish Ct
General
- Rent: $3,300
- Status: Closed
- Type: Townhouse
- Source: BrightMLSMidAtlantic
- MLS ID: MDFR2079398
- Added to Site: 84 day(s) ago
Rental Information
- Max. Lease (Mths): 36
- Min. Lease (Mths): 12
Interior
- Number of Rooms: 9
- Rooms/Areas: Bedroom 2, Bedroom 3, Bedroom 1, Bathroom 1, Bathroom 2, Half Bath
- Interior Features: Bathroom - Soaking Tub, Bathroom - Walk-In Shower, Carpet, Family Room Off Kitchen, Floor Plan - Open, Kitchen - Island, Primary Bath(s), Recessed Lighting
- Appliances: Built-In Microwave, Dishwasher, Oven/Range - Gas, Refrigerator, Stainless Steel Appliances, Washer, Dryer, Disposal
- Flooring: Luxury Vinyl Plank, Carpet
Rooms
Bathrooms
- Total Bathrooms: 5
- Full Bathrooms: 3
- Half Bathrooms: 2
- Upper 3 - Full Baths: 1
- Upper 2 - Full Baths: 2
- Upper Floor Baths: 4
- Upper - Full Baths: 3
- Upper - 1/2 Baths: 1
- Main Floor Baths: 1
- Main - 1/2 Baths: 1
Bedrooms
- Total Bedrooms: 4
- Bedrooms Upper: 4
- Bedrooms-Up3: 1
- Bedrooms-Up2: 3
Other Rooms
- Laundry: Upper Floor
Additional Information
- Shared Pool: Yes
- Pool: Yes
Exterior
- Exterior Features: Roof Deck
Parking
- Garage: Yes
- Garage Spaces: 2
- Total Spaces: 2
- Parking Type: Attached Garage
- Garage Description: Garage - Rear Entry
Location
- County: FREDERICK
- Subdivision: OAKDALE VILLAGE
- Driving Directions: GPS
School Information
- School District: Frederick County Public Schools
Community
- Pets Allowed: Yes
- Pets: Case by Case Basis
Heating & Cooling
- Central air: Yes
- Cooling Type: Central A/C
- Cooling Fuel: Electric
- Heating Type: Forced Air
- Heating Fuel: Natural Gas
- Water Heater: Natural Gas
Utilities
- Sewer: Public Sewer
- Water: Public
Structural Information
- Architectural Style: Colonial
- Structure Type: End of Row/Townhouse
- Construction: Frame
- Foundation: Slab
- Stories Description: Main, Upper 1, Upper 2, Upper 3
- Square Feet: 2,420
- Sq. Ft. Source: Estimated
- Living Area: 2,420 Sq. Ft.
- Finished Above Grnd: 2,420 Sq. Ft.
- Year Built: 2021
- Year Built Source: Estimated
Lot Features
- Lot Size (Acres): 0.07
- Lot Size (Sq. Ft.): 3,049
- Lot Size Source: Estimated
- Zoning: R
Financial Considerations
- Price Per Sq. Ft.: $1.36
- Application Fee: $49
- Security Deposit: $3,300
- Tax w/Assessment: $522,467
- Owner Pays: Association Fees
- Tenant Pays: Utilities - All, Repair Deductible - 50
Disclosures and Reports
- Ownership: Other
Listed by Keller Williams Realty Centre, Matthew Rota
Sold by Non Subscribing Office, NON MEMBER

Schools
Schools serving 6042 Fallfish Ct
School District:Frederick County Public Schools, Fort Detrick, MD
| Name | Grades | Distance |
|---|---|---|
Oakdale Elementary School 5830 Oakdale School Road, Ijamsville, MD 21754 | K-5 | 0.6 mi |
Oakdale Middle School 5810 Oakdale School Road, Ijamsville, MD 21754 | 6-8 | 0.7 mi |
Oakdale High School 5850 Eaglehead Drive, Ijamsville, MD 21754 | 9-12 | 0.3 mi |
Disclaimer:
School attendance boundaries provided by ATTOM Data Solutions and are for reference only. Contact the school directly to verify enrollment eligibility.
Price History for 6042 Fallfish Ct
Date
Details
Price
Change
Source
6/01/2026
Sold
$3,300
—
MLS
4/16/2026
Listed
$3,300
—
MLS
Disclaimer: Historical sales information is derived from public records provided by the county offices. Information is not guaranteed and should be independently verified.
6042 Fallfish Court, New Market, MD 21774 (MLS# MDFR2079398) is a Townhouse property that was sold at $3,300 on June 01, 2026. Want to learn more about 6042 Fallfish Court? Do you have questions about finding other real estate for sale or rent in New Market? You can browse all New Market rentals or contact a Coldwell Banker agent to request more information.