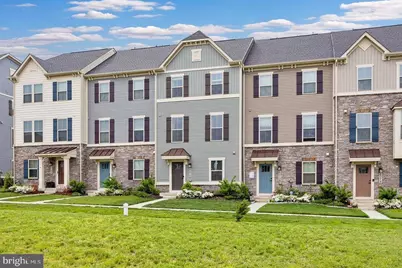
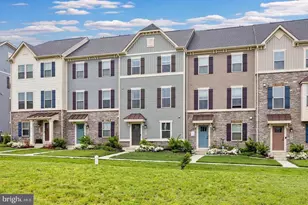
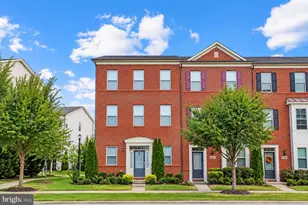
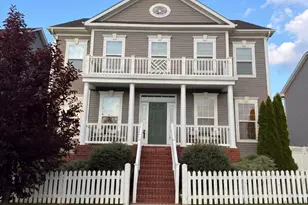
This is a carousel with tiles that activate property listing cards. Use the previous and next buttons to navigate.
1/1
$2,800
This is a carousel with tiles that activate property listing cards. Use the previous and next buttons to navigate.
1/1
Property Description
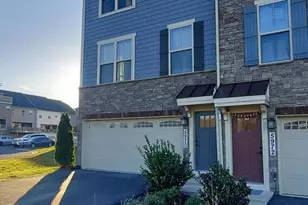
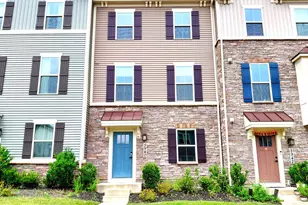
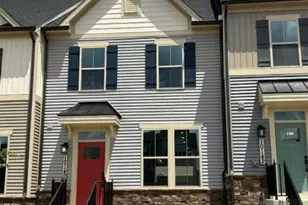
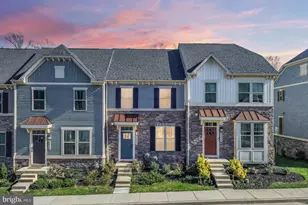
Beautifully designed and spacious Strauss E townhome located in the sought"‘after Lake Linganore at Oakdale community. As the largest model in Ryan Homes' Composer Series, this home offers generous living spaces, modern finishes, and a layout ideal for comfortable everyday living. The main level features an open"‘concept floorplan with a bright living room, luxury vinyl plank flooring, and a gourmet kitchen equipped with upgraded cabinetry, quartz countertops, stainless steel appliances, and a large island perfect for cooking and entertaining. A window"‘lined morning room provides additional dining or flex space. The upper level includes three bedrooms, highlighted by a spacious primary suite with a tray ceiling, oversized walk"‘in closet, and a private bath featuring a soaking tub and separate shower. Convenient upper"‘level laundry adds ease to daily routines. The finished lower level offers versatile space ideal for a rec room, home office, gym, or guest area. Located in the highly desirable Oakdale school district, this home is walkable to schools, close to the future town center, less than a mile from I"‘70, and minutes from Downtown Frederick, Wegmans, shopping, dining, and more. Enjoy access to all Lake Linganore amenities. Minimum credit score: 680+, Strong, stable income required.
Full Property Details
Full Property Details for 6070 Fallfish Ct
General
- Rent: $2,800
- HOA FEE: $157/month
- Status: Closed
- Type: Townhouse
- Source: BrightMLSMidAtlantic
- MLS ID: MDFR2086536
- Added to Site: 68 day(s) ago
Rental Information
- Max. Lease (Mths): 24
- Min. Lease (Mths): 12
Interior
- Appliances: Built-In Microwave, Dishwasher, Dryer, Refrigerator, Oven/Range - Gas, Washer, Water Heater - Tankless
- Flooring: Luxury Vinyl Plank, Partially Carpeted
Rooms
Bathrooms
- Total Bathrooms: 4
- Full Bathrooms: 3
- Half Bathrooms: 1
- Upper 2 - Full Baths: 2
- Upper Floor Baths: 3
- Upper - Full Baths: 2
- Upper - 1/2 Baths: 1
- Main Floor Baths: 1
- Main - Full Baths: 1
Bedrooms
- Total Bedrooms: 4
- Bedrooms Upper: 3
- Bedrooms-Up2: 3
- Bedrooms Main & Up: 1
Other Rooms
- Laundry: Upper Floor
Additional Information
- Shared Amenities: Basketball Courts, Beach, Bike Trail, Boat Dock/Slip, Boat Ramp, Club House, Common Grounds, Community Center, Dog Park, Jog/Walk Path, Lake, Library, Picnic Area, Pier/Dock, Pool - Outdoor, Tennis Courts, Tot Lots/Playground, Water/Lake Privileges
- Shared Pool: Yes
- Pool: Yes
Parking
- Garage: Yes
- Garage Spaces: 2
- Total Spaces: 2
- Parking Type: Attached Garage, Driveway
- Garage Description: Garage Door Opener
Location
- County: FREDERICK
- Subdivision: LAKE LINGANORE
- Driving Directions: GPS
- Direction Faces: East
School Information
- School District: Frederick County Public Schools
- High School: Oakdale
Community
- Association: Yes
- Assoc. Name: LAKE LINGANORE
- Assoc. Fees Include: Snow Removal, Road Maintenance, Lawn Care Front, Common Area Maintenance, Trash
- Pets Allowed: Yes
- Pets: Case by Case Basis
Heating & Cooling
- Central air: Yes
- Cooling Type: Central A/C
- Cooling Fuel: Electric
- Heating Type: 90% Forced Air
- Heating Fuel: Natural Gas
- Water Heater: Instant Hot Water, Natural Gas
Utilities
- Sewer: Public Sewer
- Water: Public
- Utility Description: Cable TV, Electric Available, Natural Gas Available, Sewer Available, Water Available
Structural Information
- Architectural Style: Contemporary
- Structure Type: Interior Row/Townhouse
- Construction: Frame
- Foundation: Slab
- Roof: Asphalt
- Walls/Ceilings: 9'+ Ceilings
- Stories Description: Main, Upper 1, Upper 2
- Square Feet: 2,120
- Sq. Ft. Source: Estimated
- Living Area: 2,120 Sq. Ft.
- Finished Above Grnd: 2,120 Sq. Ft.
- Year Built: 2022
- Year Built Source: Estimated
Lot Features
- Lot Size (Acres): 0.04
- Lot Size (Sq. Ft.): 1,860
- Lot Size Source: Estimated
- Zoning: RES
Financial Considerations
- Price Per Sq. Ft.: $1.42
- Association Fee: $157
- Assoc Fee Freq.: Monthly
- Security Deposit: $3,000
Disclosures and Reports
- Ownership: Other
- Exclusions: Drapes
Listed by Samson Properties, Janardhana Nanikalva
Sold by Unrepresented, Unrepresented

Schools
Schools serving 6070 Fallfish Ct
School District:Frederick County Public Schools, Fort Detrick, MD
| Name | Grades | Distance |
|---|---|---|
Oakdale Elementary School 5830 Oakdale School Road, Ijamsville, MD 21754 | K-5 | 0.7 mi |
Oakdale Middle School 5810 Oakdale School Road, Ijamsville, MD 21754 | 6-8 | 0.8 mi |
Oakdale High School 5850 Eaglehead Drive, Ijamsville, MD 21754 | 9-12 | 0.4 mi |
Disclaimer:
School attendance boundaries provided by ATTOM Data Solutions and are for reference only. Contact the school directly to verify enrollment eligibility.
Price History for 6070 Fallfish Ct
Date
Details
Price
Change
Source
9/16/2026
Sold
$2,800
-6.67%
MLS
7/31/2026
Listed
$3,000
—
MLS
Disclaimer: Historical sales information is derived from public records provided by the county offices. Information is not guaranteed and should be independently verified.
6070 Fallfish Court, New Market, MD 21774 (MLS# MDFR2086536) is a Townhouse property that was sold at $2,800 on September 16, 2026. Want to learn more about 6070 Fallfish Court? Do you have questions about finding other real estate for sale or rent in New Market? You can browse all New Market rentals or contact a Coldwell Banker agent to request more information.