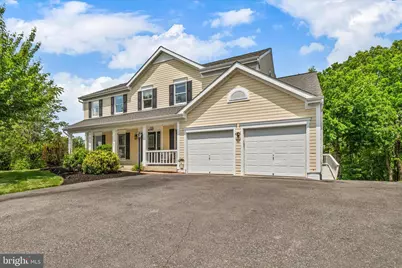
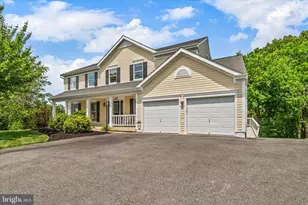
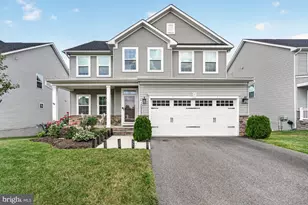
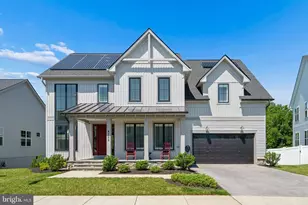
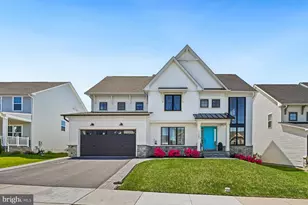
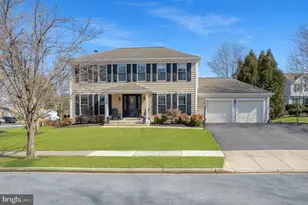
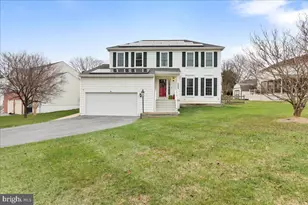
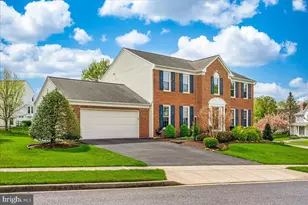
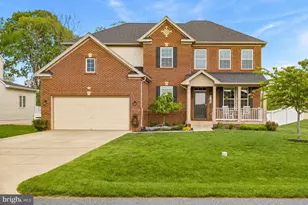
Full Property Details for 6114 Twain Dr
General
- Sold For: $740,000
- HOA FEE: $173/month
- Taxes: $6,532 (2025)
- Status: Closed
- Type: Single Family
- Source: BrightMLSMidAtlantic
- MLS ID: MDFR2082152
- Added to Site: 147 day(s) ago
Interior
- Fireplace: Yes
- Number of Fireplaces: 1
Rooms
- Total Bathrooms: 4
- Full Bathrooms: 3
- Half Bathrooms: 1
- Upper Floor Baths: 2
- Upper - Full Baths: 2
- Main Floor Baths: 1
- Main - 1/2 Baths: 1
- Lower Floor Baths: 1
- Lower - Full Baths: 1
- Total Bedrooms: 5
- Bedrooms Upper: 4
- Bedrooms Lower: 1
Additional Information
- Shared Pool: Yes
- Pool: Yes
Parking
- Garage: Yes
- Garage Spaces: 2
- Total Spaces: 2
- Parking Type: Attached Garage, Driveway
- Garage Description: Additional Storage Area, Garage - Front Entry
Location
- County: FREDERICK
- Subdivision: EAGLEHEAD SUMMERFIELD
- Driving Directions: Boyers Mill rd to Finn Dr, turn right on Twain Dr.
School Information
- School District: Frederick County Public Schools
Community
Heating & Cooling
- Cooling Type: Other
- Cooling Fuel: Electric
- Heating Type: Heat Pump(s)
- Heating Fuel: Electric
- Water Heater: Electric
Utilities
- Sewer: Public Sewer
- Water: Public
Structural Information
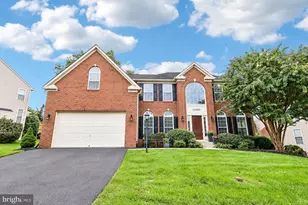
- Architectural Style: Colonial
- Structure Type: Detached
- Construction: Vinyl Siding
- Basement: Yes
- Basement Desc.: Daylight, Full, Walkout Level
- Foundation: Permanent
- Stories Description: Lower 1, Main, Upper 1
- Square Feet: 3,720
- Sq. Ft. Source: Assessor
- Living Area: 3,030 Sq. Ft.
- Finished Above Grnd: 2,530 Sq. Ft.
- Finished Below Grnd: 500 Sq. Ft.
- Year Built: 1991
- Year Built Source: Assessor
Unit Information
- Bathrooms-Lower: 1
- Bedrooms-Lower: 1
Lot Features
- Lot Size (Acres): 0.38
- Lot Size (Sq. Ft.): 16,646
- Lot Size Source: Assessor
- Zoning: PUD
Financial Considerations
- Price Per Sq. Ft.: $286.56
- Association Fee: $173
- Assoc Fee Freq.: Monthly
- Assessment Year: 2026
- County Tax: $6,532
- County Tax Freq: Annually
- Tax w/Assessment: $580,733
- Tax Amount: $6,532
- Tax Year: 2025
- Terms: Standard Sale
- Tax Total Finished Sq. Ft.: 3030
Disclosures and Reports
- Ownership: Fee Simple
- Lot Number: 183
Listed by Real Broker, LLC, Michael Conrad Allwein
Sold by Real Broker, LLC, Deanna Joyce