This is a carousel with tiles that activate property listing cards. Use the previous and next buttons to navigate.
1/1
$945,000
This is a carousel with tiles that activate property listing cards. Use the previous and next buttons to navigate.
1/1
Property Description
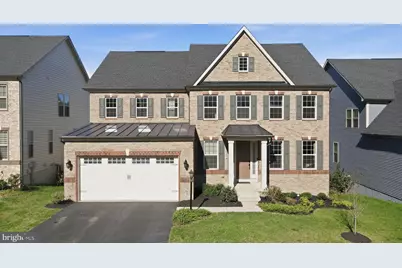
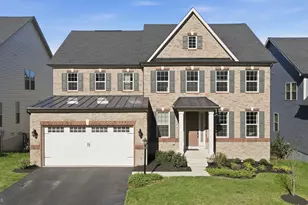
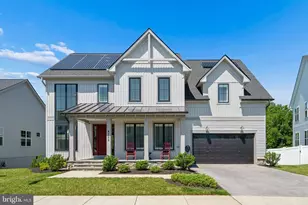
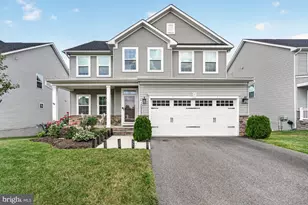
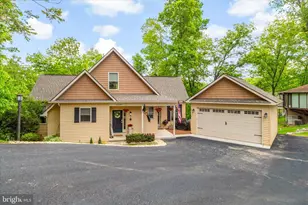
Luxury NV Home in Lake Linganore at Oakdale Bright, spacious, and filled with natural light, this stunning East-facing NV Homes Longwood (Lisbon) model offers approximately 4,500 square feet of beautifully finished living space, with 5 bedrooms and 5 full bathrooms. Ideally situated on a premium rectangular lot in the highly sought-after Lake Linganore at Oakdale community, the home is less than a mile from top-rated Oakdale High School. The main level showcases wide-plank flooring, soaring 9-foot ceilings, a formal dining area, and expansive open living spaces, along with a main-level bedroom featuring a dual-entry bath-ideal for guests or multi-generational living. The open-concept great room seamlessly transitions into a chef-inspired gourmet kitchen, appointed with a walk-in pantry, oversized island, stainless steel appliances, double wall ovens, a brand-new gas cooktop, and a built-in microwave. A sunlit breakfast area extends to an expansive 32' x 16' deck-perfect for outdoor dining, entertaining, or relaxing in a private setting. Upstairs, the luxurious owner's suite features tray ceilings, two spacious walk-in closets, and a spa-inspired bathroom with custom ceramic tile, dual vanities, a soaking tub, separate shower, and a private water closet. The upper level also includes a guest suite with its own private bath, two additional bedrooms connected by a Jack-and-Jill bathroom, and a convenient laundry room with a large-capacity washer and dryer. The walk-out basement offers exceptional versatility, featuring approximately 900 sq ft of finished space, ideal for a home gym, play area, or additional living space, along with unfinished areas ready to be customized into a home theater and an additional bedroom-just add drywall and carpet-offering excellent potential for future expansion. Additional highlights include dual-zone climate control, a whole-house Culligan water softener, a kitchen reverse osmosis system, and whole-home mesh WiFi connectivity, all complemented by integrated Nest smart-home technology. Conveniently located minutes from I-70 and I-270, with easy access to Baltimore, Washington, DC, the MARC train, and nearby shopping and dining for everyday convenience. Community amenities include 4 swimming pools, 2 private beaches with lake access, over 35 miles of hiking and biking trails, basketball and tennis courts, volleyball courts, community centers, sidewalks, and multiple playgrounds-including one on the same street-along with weekly food trucks, farmers markets, concerts, and community events. The award-winning Oakdale schools are within walking distance, ensuring a top-notch education. Experience the epitome of luxury living in a vibrant community-this is an opportunity to become part of something special. This exceptional home won't last long-schedule your showing today!
Full Property Details
Full Property Details for 6224 Stonecat Ct
General
- Sold For: $945,000
- HOA FEE: $236/month
- Taxes: $9,344 (2025)
- Status: Closed
- Type: Single Family
- Source: BrightMLSMidAtlantic
- MLS ID: MDFR2079774
- Added to Site: 93 day(s) ago
Rooms
Bathrooms
- Total Bathrooms: 5
- Full Bathrooms: 5
- Upper Floor Baths: 3
- Upper - Full Baths: 3
- Main Floor Baths: 1
- Main - Full Baths: 1
- Lower Floor Baths: 1
- Lower - Full Baths: 1
Bedrooms
- Total Bedrooms: 5
- Bedrooms Upper: 4
- Bedrooms Main & Up: 1
Additional Information
- Shared Pool: Yes
- Pool: Yes
Parking
- Garage: Yes
- Garage Spaces: 2
- Total Spaces: 4
- Parking Type: Attached Garage, Driveway
- Garage Description: Garage - Front Entry
Location
- County: FREDERICK
- Subdivision: LAKE LINGANORE OAKDALE
- Driving Directions: GPS
School Information
- School District: Frederick County Public Schools
Community
- Association: Yes
Heating & Cooling
- Cooling Type: Other
- Cooling Fuel: Electric
- Heating Type: Forced Air
- Heating Fuel: Natural Gas
- Water Heater: Natural Gas
Utilities
- Sewer: Public Sewer
- Water: Public
Structural Information
- Architectural Style: Colonial
- Structure Type: Detached
- Construction: Frame
- Basement: Yes
- Basement Desc.: Partially Finished, Walkout Level
- Foundation: Permanent
- Stories Description: Lower 1, Main, Upper 1
- Square Feet: 5,234
- Sq. Ft. Source: Assessor
- Living Area: 4,448 Sq. Ft.
- Finished Above Grnd: 3,548 Sq. Ft.
- Finished Below Grnd: 900 Sq. Ft.
- Year Built: 2022
- Year Built Source: Assessor
Unit Information
Unit 1
- Bathrooms-Lower: 1
Lot Features
- Lot Size (Acres): 0.17
- Lot Size (Sq. Ft.): 7,440
- Lot Size Source: Assessor
- Zoning: RESIDENTIAL
Financial Considerations
- Price Per Sq. Ft.: $270.29
- Association Fee: $236
- Assoc Fee Freq.: Monthly
- Assessment Year: 2026
- County Tax: $9,344
- County Tax Freq: Annually
- Tax w/Assessment: $844,567
- Tax Amount: $9,344
- Tax Year: 2025
- Terms: Standard Sale
- Tax Total Finished Sq. Ft.: 4448
Disclosures and Reports
- Ownership: Fee Simple
- Lot Number: 552
Listed by Samson Properties, Suryasubrahmanya Kumar Reddi
Sold by Samson Properties, Rajavel Ramasubbiah

Get Pre-Approved Today
Schools
Schools serving 6224 Stonecat Ct
School District:Frederick County Public Schools, Fort Detrick, MD
| Name | Grades | Distance |
|---|---|---|
Oakdale Elementary School 5830 Oakdale School Road, Ijamsville, MD 21754 | K-5 | 0.6 mi |
Oakdale Middle School 5810 Oakdale School Road, Ijamsville, MD 21754 | 6-8 | 0.7 mi |
Oakdale High School 5850 Eaglehead Drive, Ijamsville, MD 21754 | 9-12 | 0.5 mi |
Disclaimer:
School attendance boundaries provided by ATTOM Data Solutions and are for reference only. Contact the school directly to verify enrollment eligibility.
Price & Sales History for 6224 Stonecat Ct
Date
Details
Price
Change
Source
6/12/2026
Sold
$945,000
-1.46%
MLS
4/24/2026
Price Reduced
$959,000
-2.04%
MLS
4/09/2026
Listed
$979,000
—
MLS
Disclaimer: Historical sales information is derived from public records provided by the county offices. Information is not guaranteed and should be independently verified.
6224 Stonecat Court, New Market, MD 21774 (MLS# MDFR2079774) is a Single Family property that was sold at $945,000 on June 12, 2026. Want to learn more about 6224 Stonecat Court? Do you have questions about finding other Single Family real estate for sale in New Market? You can browse all New Market real estate or contact a Coldwell Banker agent to request more information.