This is a carousel with tiles that activate property listing cards. Use the previous and next buttons to navigate.
1/49
$575,000
This is a carousel with tiles that activate property listing cards. Use the previous and next buttons to navigate.
1/49
Property Description
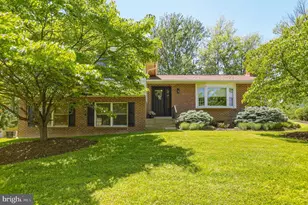
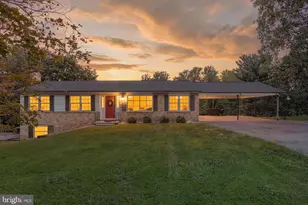
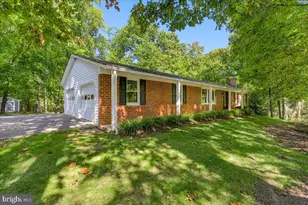
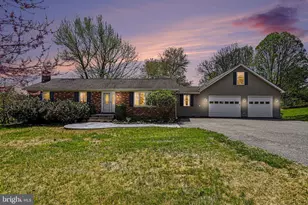
Need room for hobbies, vehicles, toys, or a workshop? This property delivers. Discover the space and flexibility you've been searching for on 2.23 acres across two separate parcels! This split-level home offers 2,378 finished square feet with 3 bedrooms, 3 full baths, and a detached 30x40 heated garage with electric and plumbing lines already in place-perfect for car enthusiasts, contractors, hobbyists, or workshop space. Inside, enjoy a spacious primary suite, a remodeled kitchen, a wood-burning fireplace, and multiple living spaces designed for everyday comfort. Relax outdoors on the covered deck or walk-out patio overlooking the property. Major updates include HWH (2026) one of the two HVAC systems for the main and upper level (2022), roof and gutters with 50-year architectural shingles (2018), replacement windows and doors by Renewal by Andersen, updated primary bath vanity, fresh paint, some new carpeting, and more. Plus, two additional sheds offer even more storage and possibilities.
Full Property Details
Full Property Details for 6336 Boyers Mill Rd
General
- Price: $575,000
- Taxes: $4,975 (2025)
- Status: Under Contract
- Type: Single Family
- Source: BrightMLSMidAtlantic
- MLS ID: MDFR2082512
- Updated: 6/26/2026
- Added to Site: 38 day(s) ago
Interior
- Interior Features: Bathroom - Jetted Tub, Bathroom - Walk-In Shower, Breakfast Area, Carpet, Ceiling Fan(s), Combination Kitchen/Dining, Upgraded Countertops, Window Treatments, Wood Floors
- Fireplace: Yes
- Number of Fireplaces: 1
- Fireplace(s): Wood
- Appliances: Built-In Microwave, Dishwasher, Extra Refrigerator/Freezer, Oven/Range - Electric, Exhaust Fan
- Flooring: Carpet, Ceramic Tile, Hardwood, Vinyl
Rooms
Bathrooms
- Total Bathrooms: 3
- Full Bathrooms: 3
- Upper Floor Baths: 2
- Upper - Full Baths: 2
- Lower Floor Baths: 1
- Lower - Full Baths: 1
Bedrooms
- Total Bedrooms: 3
- Bedrooms Upper: 3
Other Rooms
- Laundry: Has Laundry, Lower Floor
Exterior
- Exterior Features: Chimney Cap(s), Gutter System, Outbuilding(s)
Parking
- Garage: Yes
- Garage Spaces: 2
- Total Spaces: 4
- Parking Features: Paved Driveway
- Parking Type: Detached Garage, Driveway
- Garage Description: Additional Storage Area, Covered Parking
Location
- County: FREDERICK
- Driving Directions: Please use Google Maps.
- Direction Faces: East
School Information
- School District: Frederick County Public Schools
- Elementary School: Deer Crossing
- Middle School: Oakdale
- High School: Oakdale
Heating & Cooling
- Central air: Yes
- Cooling Type: Central A/C
- Cooling Fuel: Electric
- Heating Type: Heat Pump(s)
- Heating Fuel: Electric
- Water Heater: Electric
Utilities
- Sewer: Private Septic Tank
- Water: Private
- Utility Description: Cable TV Available, Electric Available
Structural Information
- Architectural Style: Split Level
- Structure Type: Detached
- Construction: Frame
- Basement: Yes
- Basement Desc.: Unfinished
- Foundation: Concrete Perimeter
- Roof: Architectural Shingle
- Windows: Replacement
- Doors: Insulated, Sliding Glass
- Stories Description: Lower 1, Upper 1
- Square Feet: 5,406
- Sq. Ft. Source: Estimated
- Living Area: 2,378 Sq. Ft.
- Finished Above Grnd: 2,378 Sq. Ft.
- Unfin. Above Grnd: 2,378 Sq. Ft.
- Year Built: 1978
- Year Built Source: Assessor
Unit Information
Unit 1
- Bathrooms-Lower: 1
Lot Features
- Property View: Garden/Lawn, Trees/Woods
- Lot Size (Acres): 2.23
- Lot Size (Sq. Ft.): 97,139
- Lot Size Source: Assessor
- Zoning: A
Financial Considerations
- Price Per Sq. Ft.: $241.8
- Assessment Year: 2026
- County Tax: $4,975
- County Tax Freq: Annually
- Tax w/Assessment: $449,233
- Tax Amount: $4,975
- Tax Year: 2025
- Tax Total Finished Sq. Ft.: 2378
Disclosures and Reports
- Ownership: Fee Simple
- Lot Number: 16
Listed by Redfin Corp, Angela Kinna
Get Pre-Approved Today
Schools
Schools serving 6336 Boyers Mill Rd
School District:Frederick County Public Schools, Fort Detrick, MD
| Name | Grades | Distance |
|---|---|---|
Deer Crossing Elementary School 10601 Finn Drive, New Market, MD 21774 | K-5 | 0.4 mi |
Oakdale Middle School 5810 Oakdale School Road, Ijamsville, MD 21754 | 6-8 | 1.7 mi |
Oakdale High School 5850 Eaglehead Drive, Ijamsville, MD 21754 | 9-12 | 1.3 mi |
Disclaimer:
School attendance boundaries provided by ATTOM Data Solutions and are for reference only. Contact the school directly to verify enrollment eligibility.
Price & Sales History for 6336 Boyers Mill Rd
Date
Details
Price
Change
Source
6/03/2026
Listed
$575,000
—
MLS
Disclaimer: Historical sales information is derived from public records provided by the county offices. Information is not guaranteed and should be independently verified.
Tax History
Tax History for 6336 Boyers Mill Rd
Year
Property Taxes
Change
Tax Assessment
Change
2025
$4,938
14%
$410,467
10%
2023
$4,314
—
$371,700
5%
2023
$4,314
5%
$355,467
5%
2022
$4,123
7%
$339,233
5%
2020
$3,851
1%
$323,000
2%
2021
$3,817
2%
$315,933
2%
2020
$3,735
1%
$308,867
2%
2019
$3,685
1%
$301,800
1%
2018
$3,631
1%
$299,900
1%
2017
$3,609
—
$298,000
1%
2016
$3,618
—
$296,100
—
2015
$3,618
—
$296,100
—
2014
$3,630
—
$296,100
—
Disclaimer: Historical tax information is derived from public records provided by the county offices. Information is not guaranteed and should be independently verified.
Estimate the Cost
Estimate the Cost for 6336 Boyers Mill Rd
6336 Boyers Mill Road, New Market, MD 21774 (MLS# MDFR2082512) is a Single Family property with 3 bedrooms and 3 full bathrooms. 6336 Boyers Mill Road is currently listed for $575,000 and was received on June 03, 2026. Want to learn more about 6336 Boyers Mill Road? Do you have questions about finding other Single Family real estate for sale in New Market? You can browse all New Market real estate or contact a Coldwell Banker agent to request more information.