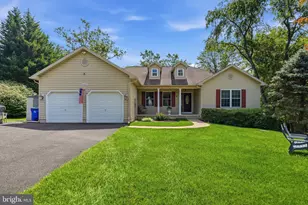
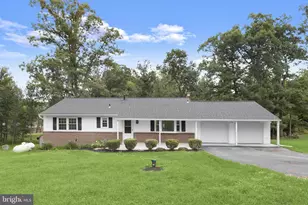
Full Property Details for 6501 Green Valley Rd
General
- Sold For: $855,000
- Taxes: $7,372 (2025)
- Status: Closed
- Type: Single Family
- Source: BrightMLSMidAtlantic
- MLS ID: MDFR2082588
- Added to Site: 142 day(s) ago
Interior
- Number of Rooms: 17
- Rooms/Areas: Living Room, Dining Room, Primary Bedroom, Bedroom 2, Bedroom 3, Bedroom 4, Kitchen, Game Room, Family Room, Foyer, Laundry, Mud Room, Recreation Room, Storage Room, Bathroom 2, Primary Bathroom, Screened Porch
- Interior Features: Floor Plan - Open, Wood Floors, Kitchen - Island, Combination Kitchen/Living, Primary Bath(s), Recessed Lighting, Walk-in Closet(s)
- Fireplace: Yes
- Number of Fireplaces: 2
- Appliances: Refrigerator, Oven/Range - Electric, Dishwasher, Washer - Front Loading, Dryer - Front Loading
Rooms
- Total Bathrooms: 3
- Full Bathrooms: 2
- Half Bathrooms: 1
- Upper Floor Baths: 1
- Upper - Full Baths: 1
- Main Floor Baths: 2
- Main - Full Baths: 1
- Main - 1/2 Baths: 1
- Total Bedrooms: 4
- Bedrooms Upper: 3
- Bedrooms Main & Up: 1
Exterior
- Exterior Features: Water Fountains, Flood Lights, Exterior Lighting, Extensive Hardscape, Chimney Cap(s), Play Equipment
- Porch/Patio/Deck: Porch(es), Screened
Parking
- Garage: Yes
- Garage Spaces: 2
- Total Spaces: 2
- Parking Features: Asphalt Driveway
- Parking Type: Attached Garage, Driveway
- Garage Description: Garage - Front Entry, Garage Door Opener, Inside Access
Location
- County: FREDERICK
- Driving Directions: Traveling on 75 NORTH from New Market, driveway is on the right prior to the For Sale sign. Traveling on 75 SOUTH from Libertytown, driveway is on the left after the For Sale sign.
School Information
- School District: Frederick County Public Schools
- Elementary School: New Market
- Middle School: New Market
- High School: Linganore
Heating & Cooling
- Central air: Yes
- Cooling Type: Central A/C, Ceiling Fan(s)
- Cooling Fuel: Electric
- Heating Type: Heat Pump(s)
- Heating Fuel: Electric
- Water Heater: Electric
Utilities
- Sewer: Private Septic Tank
- Water: Well
- Utility Description: Under Ground
Structural Information
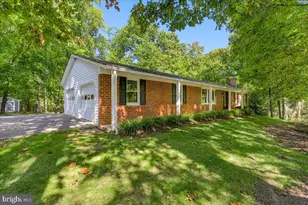
- Architectural Style: Cape Cod
- Structure Type: Detached
- Construction: Brick
- Basement: Yes
- Basement Desc.: Partially Finished, Walkout Level, Daylight, Full
- Foundation: Other
- Roof: Metal
- Stories Description: Lower 1, Main, Upper 1
- Square Feet: 5,746
- Sq. Ft. Source: Estimated
- Living Area: 3,457 Sq. Ft.
- Finished Above Grnd: 2,457 Sq. Ft.
- Finished Below Grnd: 1,000 Sq. Ft.
- Year Built: 1972
- Year Built Source: Assessor
Lot Features
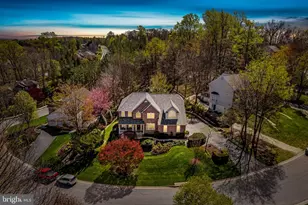
- Property View: Scenic Vista, Pond, Panoramic
- Lot Size (Acres): 3.76
- Lot Size (Sq. Ft.): 163,786
- Lot Size Source: Assessor
- Zoning: RESIDENTIAL
- Lot Description: Front Yard, Landscaping, Not In Development, Partly Wooded, Private, Rear Yard, Adjoins - Open Space, Pond
Water Features
Financial Considerations
- Price Per Sq. Ft.: $365.89
- Assessment Year: 2026
- County Tax: $7,372
- County Tax Freq: Annually
- Tax w/Assessment: $653,833
- Tax Amount: $7,372
- Tax Year: 2025
- Terms: Standard Sale
- Tax Total Finished Sq. Ft.: 2457
Disclosures and Reports
Listed by RE/MAX Results, Kimberly Hotaling
Sold by The KW Collective, Amy Studdard