No photo available
$489,900 Coming Soon
Property Description
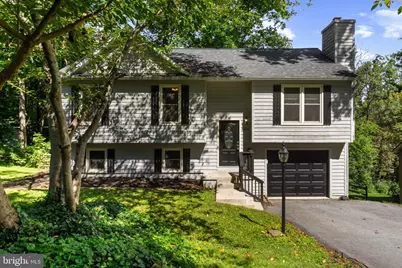
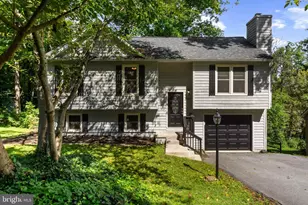
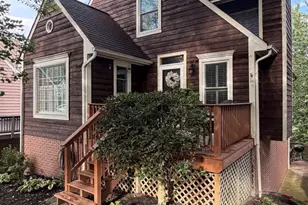
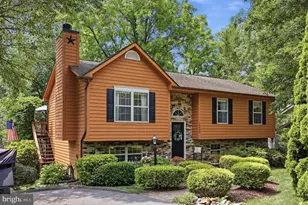
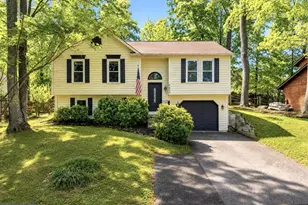
Welcome home to this well-maintained split-foyer nestled in the sought-after Lake Linganore community! Offering 3 bedrooms, 2.5 bathrooms, and a 1-car garage and almost 1500+/- sq feet of living space, this home combines thoughtful updates with comfortable living. The main level features beautiful luxury vinyl plank (LVP) flooring throughout most of the living space, vaulted ceilings, and a remodeled hallway bathroom. The spacious kitchen is equipped with Corian countertops, stainless steel appliances, and plenty of cabinet space for everyday living and entertaining. Relax in the family room, highlighted by a stunning floor-to-ceiling stone wood-burning fireplace with a custom wood mantel. The primary suite offers vaulted ceilings, a ceiling fan, LVP flooring, and a private en-suite bathroom. Two additional generously sized bedrooms complete the main level. The finished lower-level recreation room has been updated with beautiful flooring, recessed lighting, a convenient half bath, and sliding glass doors leading to the deck and fully fenced backyard-perfect for entertaining, pets, or play. A large laundry room provides excellent storage and functionality. Enjoy peace of mind knowing the home's major systems have been updated, including the HVAC system and garage door (2025), water heater (2023), roof (2022), exterior cedar siding painted (2020), gutters (2019), and windows (2017). As a resident of Lake Linganore, you'll enjoy access to outstanding private community amenities, including lakes for fishing and boating (electric only), swimming pools, tennis courts, playgrounds, scenic trails, community events, festivals, and so much more. Don't miss this opportunity to own a home in one of the area's most desirable communities! Professional pictures to be uploaded by August 8th.
Full Property Details
Full Property Details for 6604 Rockridge Rd
General
- Price: $489,900
- HOA FEE: $156/month
- HOA FEE FREQ.: Annually
- Taxes: $4,783 (2025)
- Status: Coming Soon
- Type: Single Family
- Source: BrightMLSMidAtlantic
- MLS ID: MDFR2086538
- Updated: 8/2/2026
- Added to Site: 2 day(s) ago
- Expected Market Date: 8/10/2026
Interior
- Rooms/Areas: Primary Bedroom, Bedroom 2, Bedroom 3, Kitchen, Family Room, Recreation Room
- Interior Features: Bathroom - Walk-In Shower, Bathroom - Tub Shower, Breakfast Area, Carpet, Ceiling Fan(s), Kitchen - Eat-In, Kitchen - Table Space, Primary Bath(s), Recessed Lighting, Upgraded Countertops
- Fireplace: Yes
- Number of Fireplaces: 1
- Fireplace(s): Mantel(s), Wood
- Appliances: Dishwasher, Disposal, Dryer - Electric, Oven/Range - Electric, Refrigerator, Stainless Steel Appliances, Washer
- Flooring: Ceramic Tile, Carpet, Luxury Vinyl Plank
Rooms
Bathrooms
- Total Bathrooms: 3
- Full Bathrooms: 2
- Half Bathrooms: 1
- Main Floor Baths: 2
- Main - Full Baths: 2
- Lower Floor Baths: 1
- Lower - 1/2 Baths: 1
Bedrooms
- Total Bedrooms: 3
- Bedrooms Main & Up: 3
Additional Information
- Shared Amenities: Pool - Outdoor, Tennis Courts, Tot Lots/Playground, Jog/Walk Path, Common Grounds, Water/Lake Privileges
Exterior
- Porch/Patio/Deck: Deck(s)
Parking
- Garage: Yes
- Garage Spaces: 1
- Total Spaces: 1
- Parking Type: Attached Garage, Driveway
- Garage Description: Garage - Front Entry
Location
- County: FREDERICK
- Subdivision: PINEHURST
- Driving Directions: Boyer's Mill Rd to Pinehurst Dr. Make left on Rimrock Lane- then right on Twin Lake Dr. - then left on Rimrock Rd. Make right on Rockridge Rd. The home is on the left.
School Information
- School District: Frederick County Public Schools
Community
- Association: Yes
- Assoc. Name: LAKE LINGANORE ASSOCIATION
- Assoc. Fees Include: Trash, Snow Removal
Heating & Cooling
- Cooling Type: Other
- Cooling Fuel: Electric
- Heating Type: Heat Pump(s)
- Heating Fuel: Electric
- Water Heater: Electric
Utilities
- Sewer: Public Sewer
- Water: Public
Structural Information
- Architectural Style: Split Foyer
- Structure Type: Detached
- Construction: Frame
- Basement: Yes
- Basement Entrance: Yes
- Basement Desc.: Heated, Improved, Outside Entrance, Fully Finished, Garage Access
- Foundation: Block
- Windows: Sliding
- Stories Description: Lower 1, Main
- Square Feet: 1,478
- Sq. Ft. Source: Assessor
- Living Area: 1,478 Sq. Ft.
- Finished Above Grnd: 1,108 Sq. Ft.
- Finished Below Grnd: 370 Sq. Ft.
- Year Built: 1993
- Year Built Source: Assessor
- Property Condition: Very Good
Unit Information
Unit 1
- Bathrooms-Lower: 1
Additional Structures
- Other Structures: Barn
Lot Features
- Lot Size (Acres): 0.2
- Lot Size (Sq. Ft.): 8,785
- Lot Size Source: Assessor
- Zoning: RESIDENTIAL
Financial Considerations
- Price Per Sq. Ft.: $442.15
- Association Fee: $1,876
- Assoc Fee Freq.: Annually
- Assessment Year: 2026
- County Tax: $4,783
- County Tax Freq: Annually
- Tax w/Assessment: $427,000
- Tax Amount: $4,783
- Tax Year: 2025
- Tax Total Finished Sq. Ft.: 1478
Disclosures and Reports
- Ownership: Fee Simple
- Inclusions: TV in lower level, countertop microwave, workbench in garage
- Section: 2
- Lot Number: 95
Listed by Berkshire Hathaway HomeServices Homesale Realty, Lucy Renehan
Get Pre-Approved Today
Schools
Schools serving 6604 Rockridge Rd
School District:Frederick County Public Schools, Fort Detrick, MD
| Name | Grades | Distance |
|---|---|---|
Deer Crossing Elementary School 10601 Finn Drive, New Market, MD 21774 | K-5 | 0.8 mi |
Oakdale Middle School 5810 Oakdale School Road, Ijamsville, MD 21754 | 6-8 | 1.8 mi |
Oakdale High School 5850 Eaglehead Drive, Ijamsville, MD 21754 | 9-12 | 1.5 mi |
Disclaimer:
School attendance boundaries provided by ATTOM Data Solutions and are for reference only. Contact the school directly to verify enrollment eligibility.
Price & Sales History for 6604 Rockridge Rd
Date
Details
Price
Change
Source
8/01/2026
Listed
$489,900
58.03%
MLS
6/29/2017
Sold
$310,000
—
Public Record
Disclaimer: Historical sales information is derived from public records provided by the county offices. Information is not guaranteed and should be independently verified.
Tax History
Tax History for 6604 Rockridge Rd
Year
Property Taxes
Change
Tax Assessment
Change
2025
$5,604
19%
$394,600
9%
2023
$4,692
—
$362,200
8%
2023
$4,692
8%
$334,033
9%
2022
$4,348
14%
$305,867
10%
2020
$3,814
1%
$277,700
6%
2021
$3,780
5%
$262,533
6%
2020
$3,591
5%
$247,367
7%
2019
$3,434
3%
$232,200
2%
2018
$3,332
2%
$227,200
2%
2017
$3,263
1%
$222,200
2%
2016
$3,222
—
$217,200
—
2015
$3,210
—
$217,200
—
2014
$3,208
—
$217,200
—
Disclaimer: Historical tax information is derived from public records provided by the county offices. Information is not guaranteed and should be independently verified.
Estimate the Cost
Estimate the Cost for 6604 Rockridge Rd
6604 Rockridge Road, New Market, MD 21774 (MLS# MDFR2086538) is a Single Family property with 3 bedrooms, 2 full bathrooms and 1 partial bathroom. 6604 Rockridge Road is currently listed for $489,900 and was received on August 01, 2026. Want to learn more about 6604 Rockridge Road? Do you have questions about finding other Single Family real estate for sale in New Market? You can browse all New Market real estate or contact a Coldwell Banker agent to request more information.