


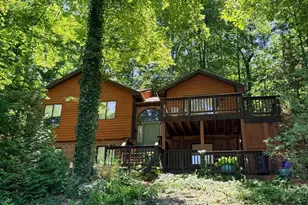
This is a carousel with tiles that activate property listing cards. Use the previous and next buttons to navigate.
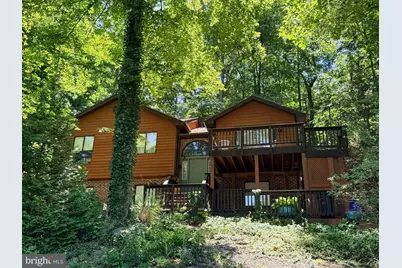
$499,900 Coming Soon
This is a carousel with tiles that activate property listing cards. Use the previous and next buttons to navigate.
Full Property Details for 6725 W Lakeridge Rd
General
- Price: $499,900
- HOA FEE: $156/month
- HOA FEE FREQ.: Annually
- Taxes: $5,847 (2026)
- Status: Coming Soon
- Type: Single Family
- Source: BrightMLSMidAtlantic
- MLS ID: MDFR2086808
- Updated: 8/18/2026
- Added to Site: 15 day(s) ago
- Expected Market Date: 9/4/2026
Interior
- Number of Rooms: 8
- Rooms/Areas: Primary Bedroom, Bedroom 2, Bedroom 3, Bedroom 4, Bedroom 5, Kitchen, Family Room, Recreation Room, Bathroom 2, Bathroom 3, Primary Bathroom
- Interior Features: Bathroom - Tub Shower, Breakfast Area, Combination Kitchen/Dining, Entry Level Bedroom, Floor Plan - Open, Kitchen - Eat-In, Family Room Off Kitchen, Primary Bath(s), Wood Floors
- Fireplace: Yes
- Number of Fireplaces: 1
- Appliances: Built-In Microwave, Dryer, Exhaust Fan, Refrigerator, Stainless Steel Appliances, Washer, Washer/Dryer Stacked, Water Heater
- Flooring: Carpet, Ceramic Tile, Hardwood, Laminate Plank
Rooms
Bathrooms
- Total Bathrooms: 3
- Full Bathrooms: 3
- Main Floor Baths: 2
- Main - Full Baths: 2
- Lower Floor Baths: 1
- Lower - Full Baths: 1
Bedrooms
- Total Bedrooms: 5
- Bedrooms Lower: 2
- Bedrooms Main & Up: 3
Other Rooms
- Laundry: Dryer In Unit, Hookup, Lower Floor, Washer In Unit
Additional Information
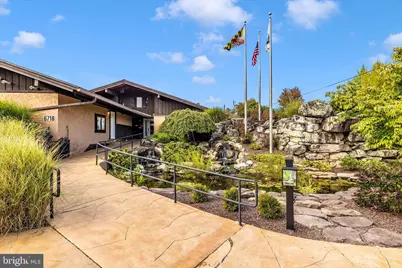
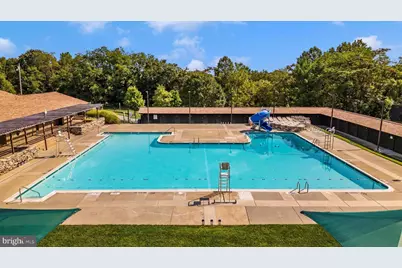
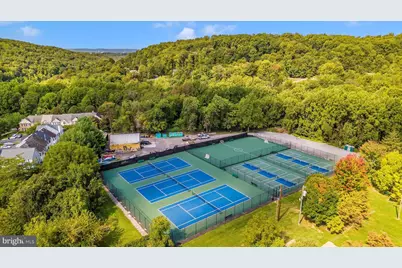
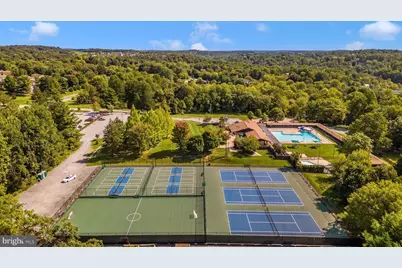
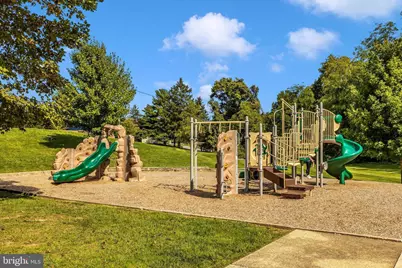
- Shared Amenities: Basketball Courts, Beach, Bike Trail, Boat Dock/Slip, Boat Ramp, Dog Park, Game Room, Jog/Walk Path, Lake, Picnic Area, Pool - Outdoor, Tennis Courts, Tot Lots/Playground, Water/Lake Privileges
- Shared Pool: Yes
- Pool: Yes
Exterior
- Porch/Patio/Deck: Patio(s), Deck(s)
Parking
- Total Spaces: 3
- Parking Features: Asphalt Driveway
- Parking Type: Driveway
Location
- County: FREDERICK
- Subdivision: PINEHURST
- Driving Directions: Boyers Mill Road to Pinehurst Drive, to Left on Rimrock Lane, to Right on Twin Lake Drive, continue straight through two stop signs, at third stop sign make a Left on Old Barn Road, to Right on WEST Lakeridge Dr. #6725 on Right.
School Information
- School District: Frederick County Public Schools
- Elementary School: Deer Crossing
- Middle School: Oakdale
- High School: Oakdale
Community
- Association: Yes
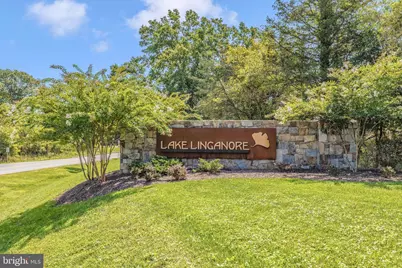
- Assoc. Name: LAKE LINGANORE
- Assoc. Fees Include: Common Area Maintenance, Management, Pool(s), Recreation Facility, Reserve Funds, Snow Removal, Trash
Heating & Cooling
- Central air: Yes
- Cooling Type: Ceiling Fan(s), Central A/C
- Cooling Fuel: Electric
- Heating Type: Heat Pump(s)
- Heating Fuel: Electric
- Water Heater: Electric
Utilities
- Sewer: Public Sewer
- Water: Public
- Utility Description: Cable TV
Structural Information
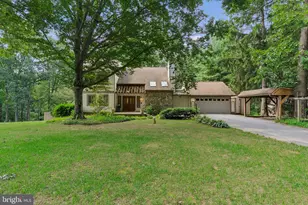
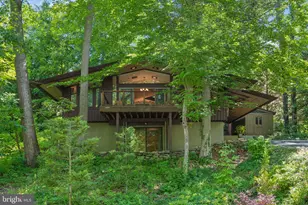
- Architectural Style: Split Foyer
- Structure Type: Detached
- Construction: Wood Siding
- Basement: Yes
- Basement Desc.: Daylight, Full, English, Walkout Level, Fully Finished
- Foundation: Concrete Perimeter
- Roof: Asphalt
- Doors: Sliding Glass
- Stories Description: Lower 1, Main
- Square Feet: 2,064
- Sq. Ft. Source: Estimated
- Living Area: 1,964 Sq. Ft.
- Finished Above Grnd: 1,032 Sq. Ft.
- Finished Below Grnd: 932 Sq. Ft.
- Year Built: 1993
- Year Built Source: Assessor
- Property Condition: Good
Unit Information
Unit 1
- Bathrooms-Lower: 1
- Bedrooms-Lower: 2
Lot Features
- Property View: Trees/Woods
- Lot Size (Acres): 0.29
- Lot Size (Sq. Ft.): 12,639
- Lot Size Source: Assessor
- Zoning: R
- Fencing (Description): Rear, Split Rail
Financial Considerations
- Price Per Sq. Ft.: $484.4
- Association Fee: $1,875
- Assoc Fee Freq.: Annually
- Assessment Year: 2026
- County Tax: $4,588
- County Tax Freq: Annually
- Tax w/Assessment: $413,400
- Tax Amount: $5,847
- Tax Year: 2026
- Tax Total Finished Sq. Ft.: 1732
Disclosures and Reports
- Ownership: Fee Simple
- Section: 4
- Lot Number: 242
Listed by RE/MAX Results, Christine Hersey
Schools serving 6725 W Lakeridge Rd
| Name | Grades | Distance |
|---|---|---|
Deer Crossing Elementary School 10601 Finn Drive, New Market, MD 21774 | K-5 | 1.2 mi |
Oakdale Middle School 5810 Oakdale School Road, Ijamsville, MD 21754 | 6-8 | 2.2 mi |
Oakdale High School 5850 Eaglehead Drive, Ijamsville, MD 21754 | 9-12 | 1.9 mi |
Price & Sales History for 6725 W Lakeridge Rd
Tax History for 6725 W Lakeridge Rd
Estimate the Cost for 6725 W Lakeridge Rd
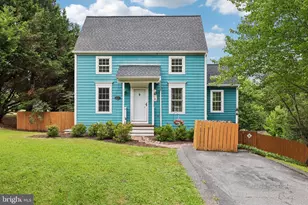
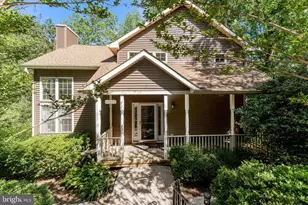
6725 W Lakeridge Road, New Market, MD 21774 (MLS# MDFR2086808) is a Single Family property with 5 bedrooms and 3 full bathrooms. 6725 W Lakeridge Road is currently listed for $499,900 and was received on August 06, 2026. Want to learn more about 6725 W Lakeridge Road? Do you have questions about finding other Single Family real estate for sale in New Market? You can browse all New Market real estate or contact a Coldwell Banker agent to request more information.