This is a carousel with tiles that activate property listing cards. Use the previous and next buttons to navigate.
1/1
$810,000
This is a carousel with tiles that activate property listing cards. Use the previous and next buttons to navigate.
1/1
Property Description
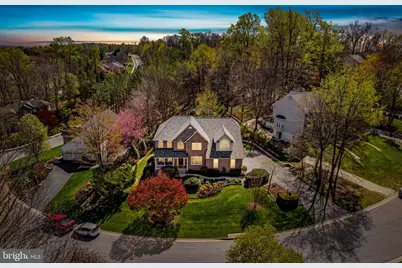
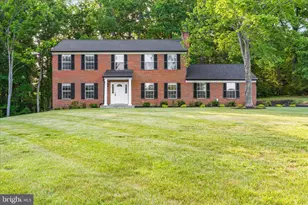
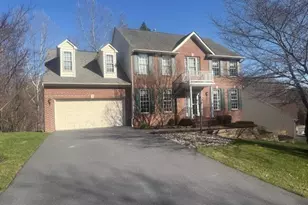
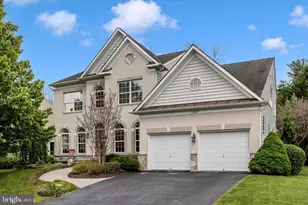
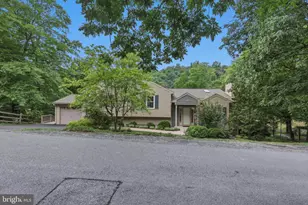
Welcome to 6815 Cherry Tree Ct-an exceptional, original-owner home that truly stands out for its condition, care, and value. From the moment you arrive, it is clear this property has been meticulously maintained and thoughtfully upgraded over the years. Immaculate inside and out, this home offers a rare opportunity to own a move-in-ready residence where every detail has been carefully considered. With high-end improvements, major systems already updated, and features typically found in much higher price points, this home delivers incredible value without compromise. Perfectly situated on a private cul-de-sac and perched on a beautifully landscaped lot, the home offers both curb appeal and functionality with a spacious driveway, two-car garage, and charming covered front porch. Inside, natural light pours through high-quality Simonton Low-E² windows, enhanced by a solar tube that brightens the interior even further, highlighting the warmth of the oak hardwood floors and the openness created by 9-foot ceilings. Enjoy a wonderful meal in the gorgeous dinning room with bay windows and dinning room with tray ceiling. Plus added bonus enjoy all all HOA offers: Pool, Basketball Courts, Beach, Bike Trail, Boat Ramp, Common Grounds, Dog Park, Jog/Walk Path, Lake, Picnic Area, Pool - Outdoor, Tennis Courts, Tot Lots/Playground, and Water/Lake Privileges. The main level features a dedicated office and a well-designed layout ideal for both everyday living and entertaining. The kitchen is both functional and inviting, featuring maple cabinetry with Yorktowne finishes, a modern LG induction stove (2025) with a gas line available for conversion, and a butler's pantry complete with a reverse osmosis water system-offering both convenience and additional storage. Additional appliances include a Kenmore Elite refrigerator (2013), Bosch dishwasher (2018), and LG microwave (2019), all thoughtfully maintained. The home includes five spacious bedrooms and five full bathrooms, providing flexibility and comfort for a variety of living needs. The owner's suite is a true retreat, featuring vaulted ceilings, a spacious walk-in closet, and a comfortable sitting area. The en-suite bathroom is expansive and well-appointed with dual sinks and a skylight that opens, allowing natural light and fresh air to enhance the space. The finished basement adds valuable living space with luxury plank flooring (2018/2019), Armstrong acoustical ceiling tiles, a full bathroom featuring unique Camden Yards tile, and a custom solid cherry entertainment system that conveys. The space is well-insulated and thoughtfully finished, making it ideal for recreation, guests, or additional living quarters. Throughout the home, you'll find upgrades that enhance both comfort and peace of mind, including a whole-house central vacuum system, intercom system, glass break security sensors, surge protection on both electrical panels, and Blink wireless surveillance. Major systems have been proactively maintained and updated, including a lifetime CertainTeed Colonial Slate roof, a Trane HVAC system (2022) for the upper level, a Daikin HVAC system (2025) for the lower level with transferable warranties, and a gas Bradford White hot water heater. The laundry area is equipped with LG washer and dryer units (2019) and is designed to accommodate either side-by-side or stackable configurations. Outdoor features are equally impressive, with a beautifully hardscaped retaining wall, exterior motion lighting, four hose bibs, and convenient under-porch storage-perfect for keeping outdoor items organized. Additionally, the home is already prepared for future expansion with an approved and installed footer for a morning room addition, offering an easy opportunity to add even more value and space. This is a rare opportunity to own a truly immaculate, thoughtfully upgraded home where pride of ownership is evident at every turn.
Full Property Details
Full Property Details for 6815 Cherry Tree Ct
General
- Sold For: $810,000
- HOA FEE: $196/month
- Taxes: $6,791 (2025)
- Status: Closed
- Type: Single Family
- Source: BrightMLSMidAtlantic
- MLS ID: MDFR2080086
- Added to Site: 65 day(s) ago
Interior
- Interior Features: Attic, Bathroom - Tub Shower, Bathroom - Walk-In Shower, Built-Ins, Butlers Pantry, Carpet, Ceiling Fan(s), Central Vacuum, Combination Kitchen/Dining, Combination Dining/Living, Combination Kitchen/Living, Crown Moldings, Dining Area, Family Room Off Kitchen, Floor Plan - Traditional, Kitchen - Eat-In, Kitchen - Gourmet, Kitchen - Island, Kitchen - Table Space, Pantry, Recessed Lighting, Skylight(s), Upgraded Countertops, Walk-in Closet(s), Water Treat System, Window Treatments, Wood Floors
- Fireplace: Yes
- Number of Fireplaces: 1
- Fireplace(s): Gas/Propane
- Appliances: Built-In Microwave, Dishwasher, Disposal, Dryer - Electric, Exhaust Fan, Freezer, Extra Refrigerator/Freezer, Washer, Oven/Range - Electric, Water Heater
- Flooring: Carpet, Ceramic Tile, Hardwood
Rooms
Bathrooms
- Total Bathrooms: 5
- Full Bathrooms: 5
- Upper Floor Baths: 3
- Upper - Full Baths: 3
- Main Floor Baths: 1
- Main - Full Baths: 1
- Lower Floor Baths: 1
- Lower - Full Baths: 1
Bedrooms
- Total Bedrooms: 5
- Bedrooms Upper: 5
Other Rooms
- Laundry: Dryer In Unit, Upper Floor, Washer In Unit
Additional Information
- Shared Amenities: Basketball Courts, Bike Trail, Boat Ramp, Common Grounds, Dog Park, Jog/Walk Path, Lake, Pool - Outdoor, Tennis Courts, Swimming Pool, Picnic Area
- Shared Pool: Yes
- Pool: Yes
- Security/Safety: Carbon Monoxide Detector(s), Smoke Detector
Exterior
- Exterior Features: Secure Storage, Stone Retaining Walls
- Porch/Patio/Deck: Patio(s), Porch(es)
Parking
- Garage: Yes
- Garage Spaces: 2
- Total Spaces: 8
- Parking Features: Asphalt Driveway
- Parking Type: Attached Garage, Driveway, On Street
- Garage Description: Additional Storage Area, Garage - Side Entry, Garage Door Opener, Inside Access
Location
- County: FREDERICK
- Subdivision: WESTWINDS
- Driving Directions: Turn left on Cherry Tree Ct
School Information
- School District: Frederick County Public Schools
Community
- Association: Yes
- Assoc. Name: LAKE LINAGNORE & WESTWINDS ASSOCIATIONS
- Assoc. Fees Include: Common Area Maintenance, Road Maintenance, Snow Removal
Heating & Cooling
- Central air: Yes
- Cooling Type: Central A/C, Ceiling Fan(s)
- Cooling Fuel: Electric
- Heating Type: 90% Forced Air, Zoned
- Heating Fuel: Natural Gas
- Water Heater: Electric
Utilities
- Sewer: Public Sewer
- Water: Public
Structural Information
- Architectural Style: Colonial
- Structure Type: Detached
- Construction: Brick, Vinyl Siding
- Basement: Yes
- Basement Desc.: Improved, Full, Heated, Interior Access, Space For Rooms, Walkout Level, Windows, Daylight, Full
- Foundation: Concrete Perimeter
- Roof: Architectural Shingle
- Walls/Ceilings: Dry Wall, 9'+ Ceilings, Vaulted Ceilings
- Windows: Double Pane, Double Hung, Energy Efficient, Low-E, Screens, Replacement, Skylights, Sliding, Vinyl Clad
- Doors: Insulated, Sliding Glass
- Stories Description: Lower 1, Main, Upper 1
- Square Feet: 4,696
- Sq. Ft. Source: Estimated
- Living Area: 4,423 Sq. Ft.
- Finished Above Grnd: 3,256 Sq. Ft.
- Finished Below Grnd: 1,167 Sq. Ft.
- Year Built: 1999
- Year Built Source: Assessor
- Property Condition: Excellent
Unit Information
Unit 1
- Bathrooms-Lower: 1
Lot Features
- Lot Size (Acres): 0.41
- Lot Size (Sq. Ft.): 18,075
- Lot Size Source: Assessor
- Zoning: PUD
- Lot Description: Backs to Trees
Financial Considerations
- Price Per Sq. Ft.: $245.39
- Association Fee: $196
- Assoc Fee Freq.: Monthly
- Other Fee: $75
- Other Fee Freq.: Annually
- Assessment Year: 2026
- County Tax: $6,791
- County Tax Freq: Annually
- Tax w/Assessment: $603,300
- Tax Amount: $6,791
- Tax Year: 2025
- Terms: Standard Sale
- Tax Total Finished Sq. Ft.: 3256
Disclosures and Reports
- Ownership: Fee Simple
- Section: 1B
- Lot Number: 134
Listed by Keller Williams Gateway LLC, Andrew Johns III
Sold by Cummings & Co. Realtors, William G. McClelland

Get Pre-Approved Today
Schools
Schools serving 6815 Cherry Tree Ct
School District:Frederick County Public Schools, Fort Detrick, MD
| Name | Grades | Distance |
|---|---|---|
Blue Heron Elementary 7100 Eaglehead Drive, New Market, MD 21774 | K-5 | 1 mi |
New Market Middle School 125 West Main Street, New Market, MD 21774 | 6-8 | 2.4 mi |
Linganore High School 12013 Old Annapolis Road, Frederick, MD 21701 | 9-12 | 2.2 mi |
Disclaimer:
School attendance boundaries provided by ATTOM Data Solutions and are for reference only. Contact the school directly to verify enrollment eligibility.
Price & Sales History for 6815 Cherry Tree Ct
Date
Details
Price
Change
Source
6/24/2026
Sold
$810,000
1.38%
MLS
5/07/2026
Listed
$799,000
—
MLS
Disclaimer: Historical sales information is derived from public records provided by the county offices. Information is not guaranteed and should be independently verified.
6815 Cherry Tree Court, New Market, MD 21774 (MLS# MDFR2080086) is a Single Family property that was sold at $810,000 on June 24, 2026. Want to learn more about 6815 Cherry Tree Court? Do you have questions about finding other Single Family real estate for sale in New Market? You can browse all New Market real estate or contact a Coldwell Banker agent to request more information.